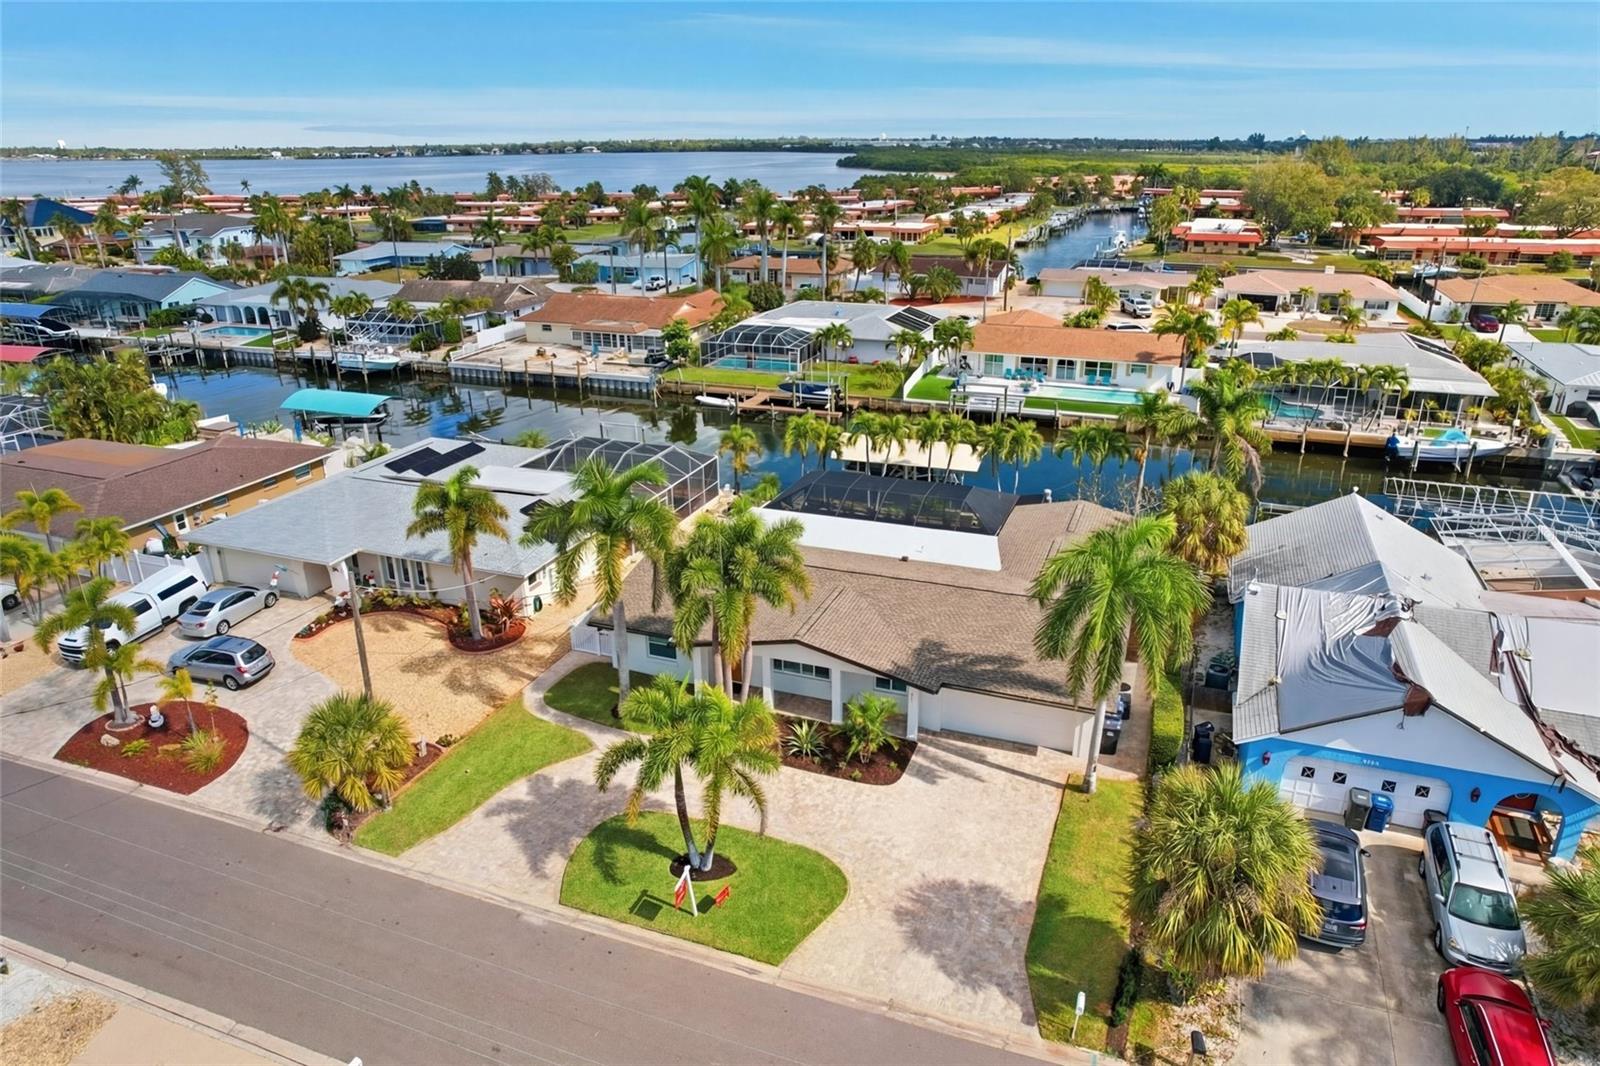
Aerial view of a palm-lined waterfront neighborhood, with canal docks and a bay beyond.
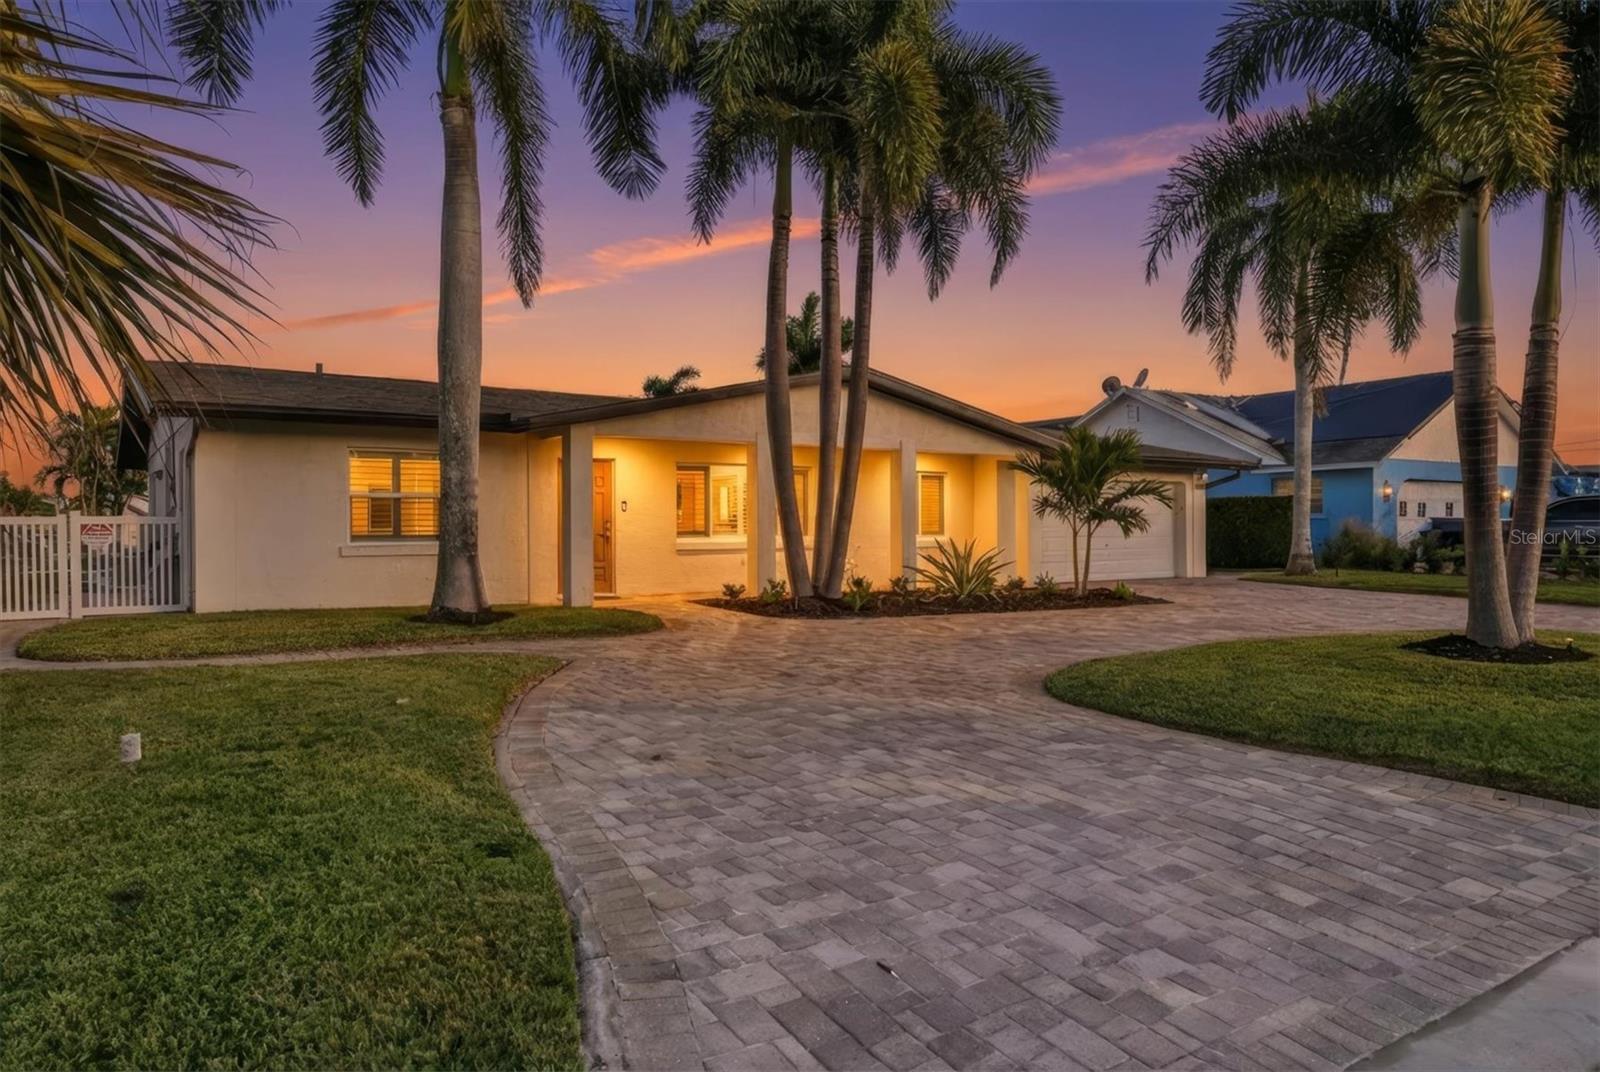
Single-story home with tall palms and a curved paver driveway at dusk.
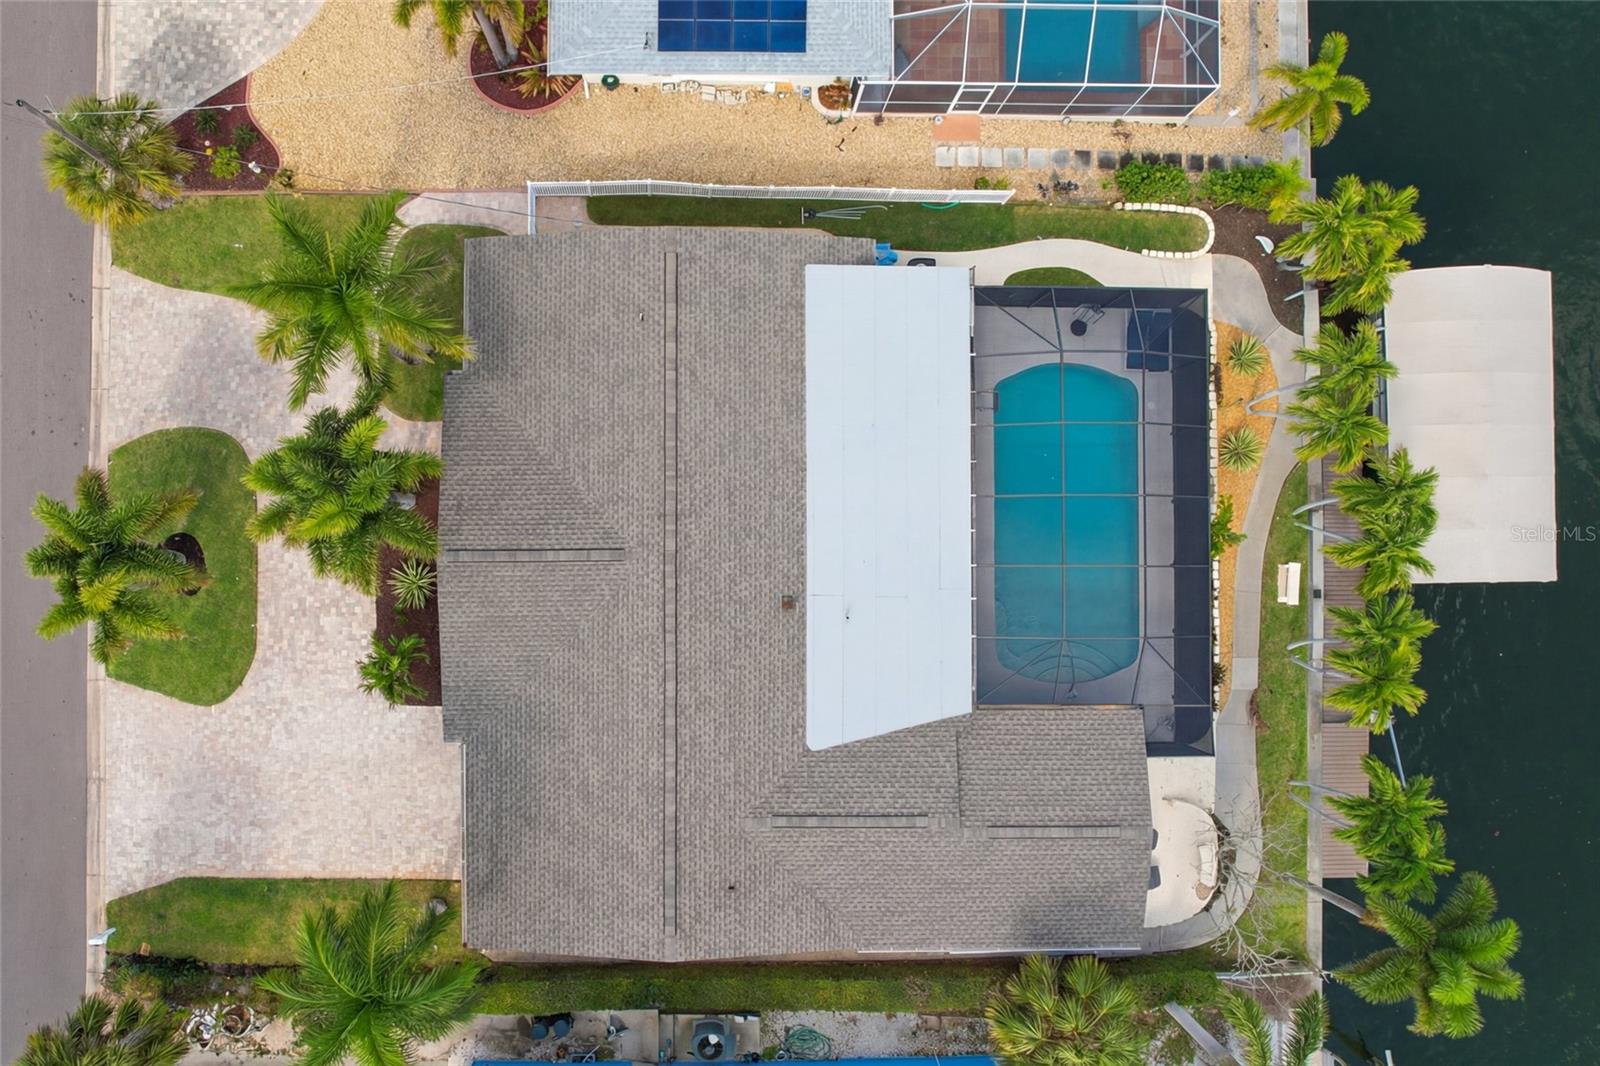
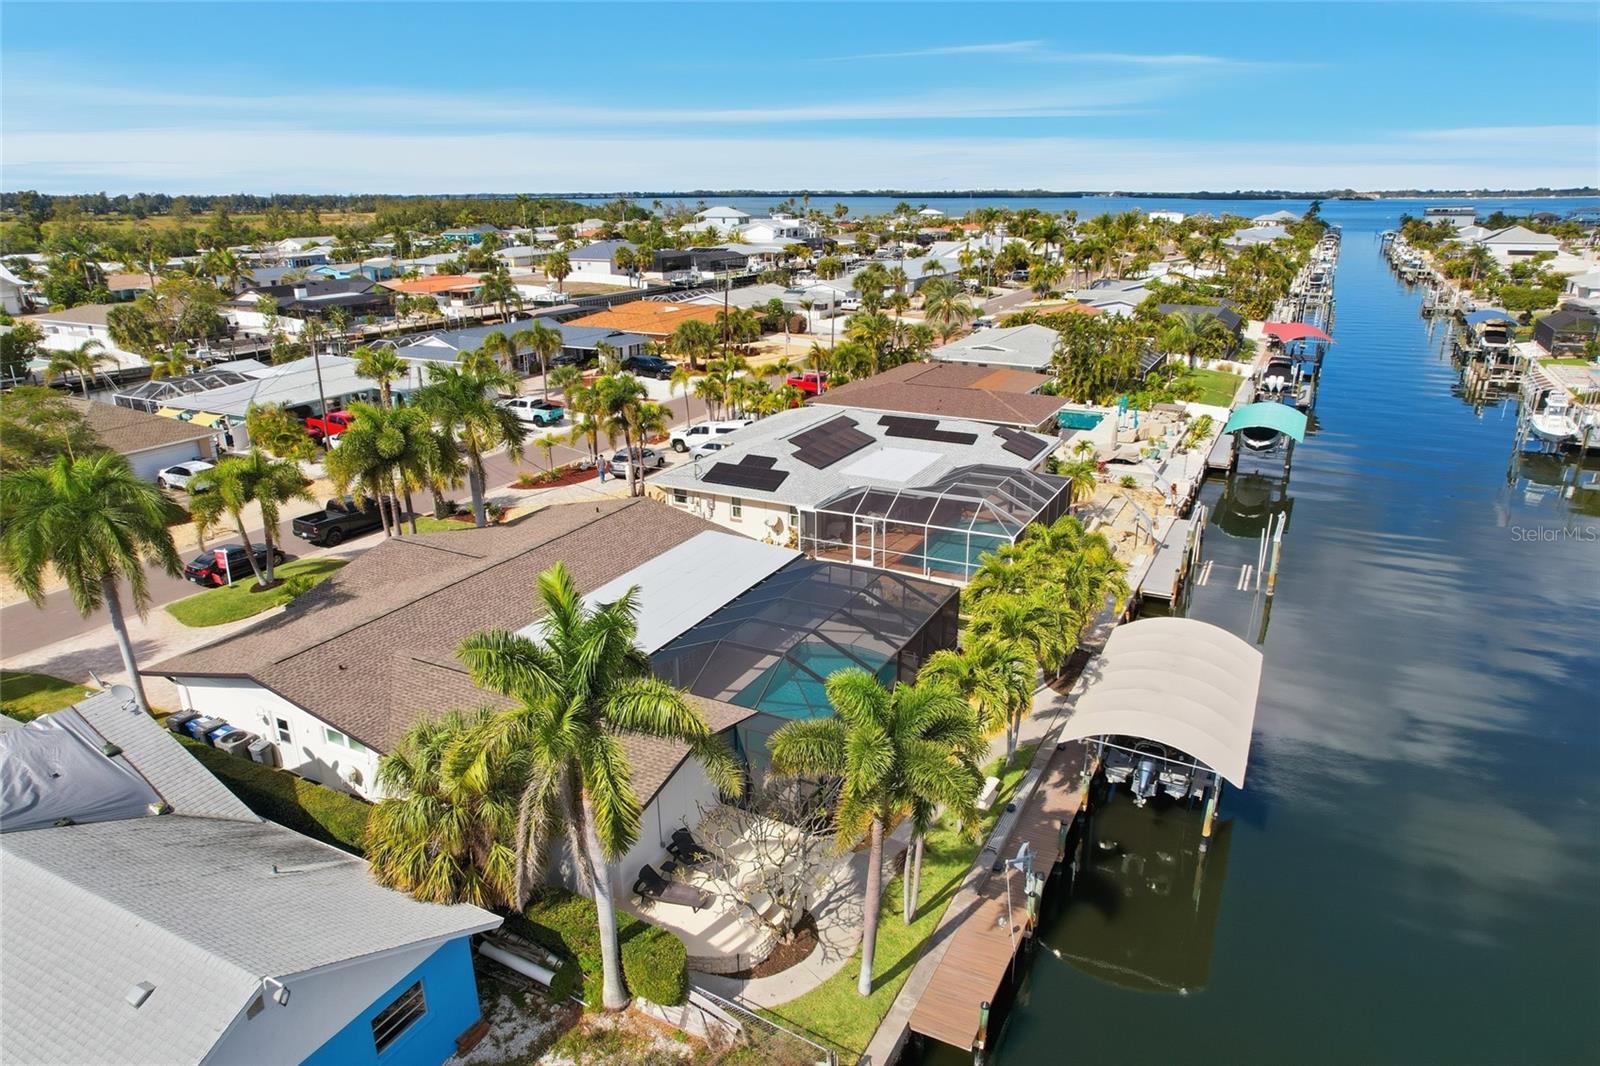
Aerial view of a waterfront home with a screened pool and canal dock.
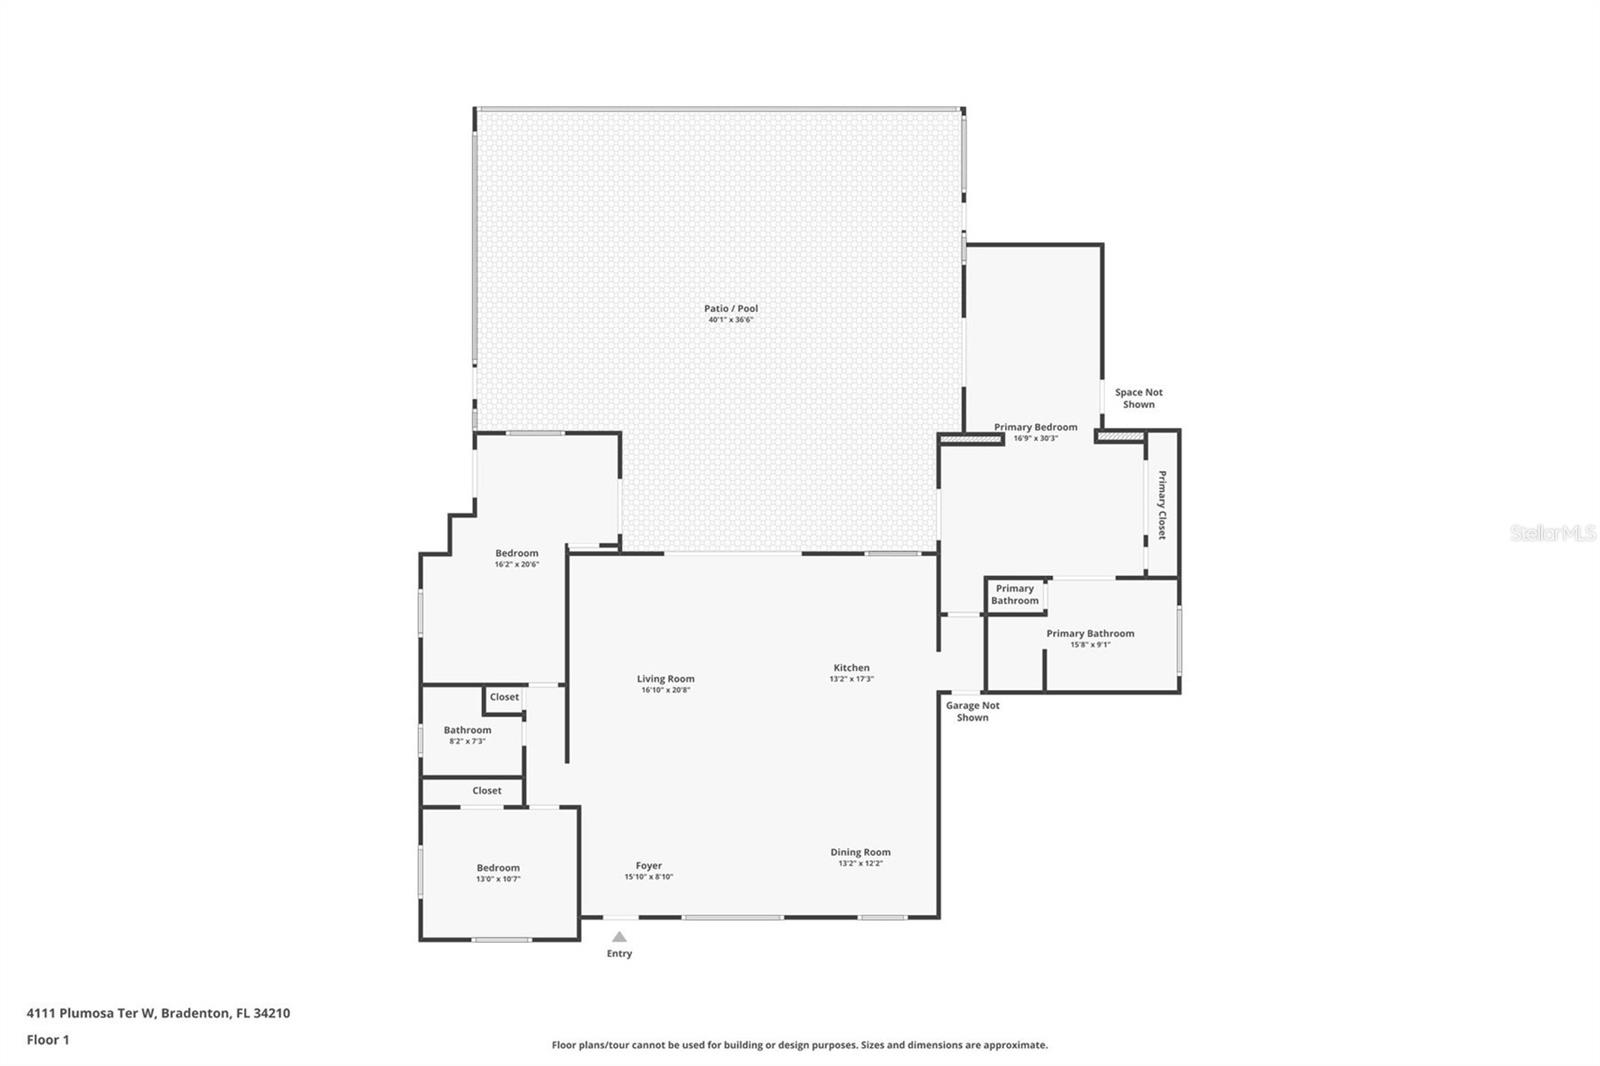
Floor plan for 4111 Plumosa Ter W, showing the home's rooms and large patio/pool area.
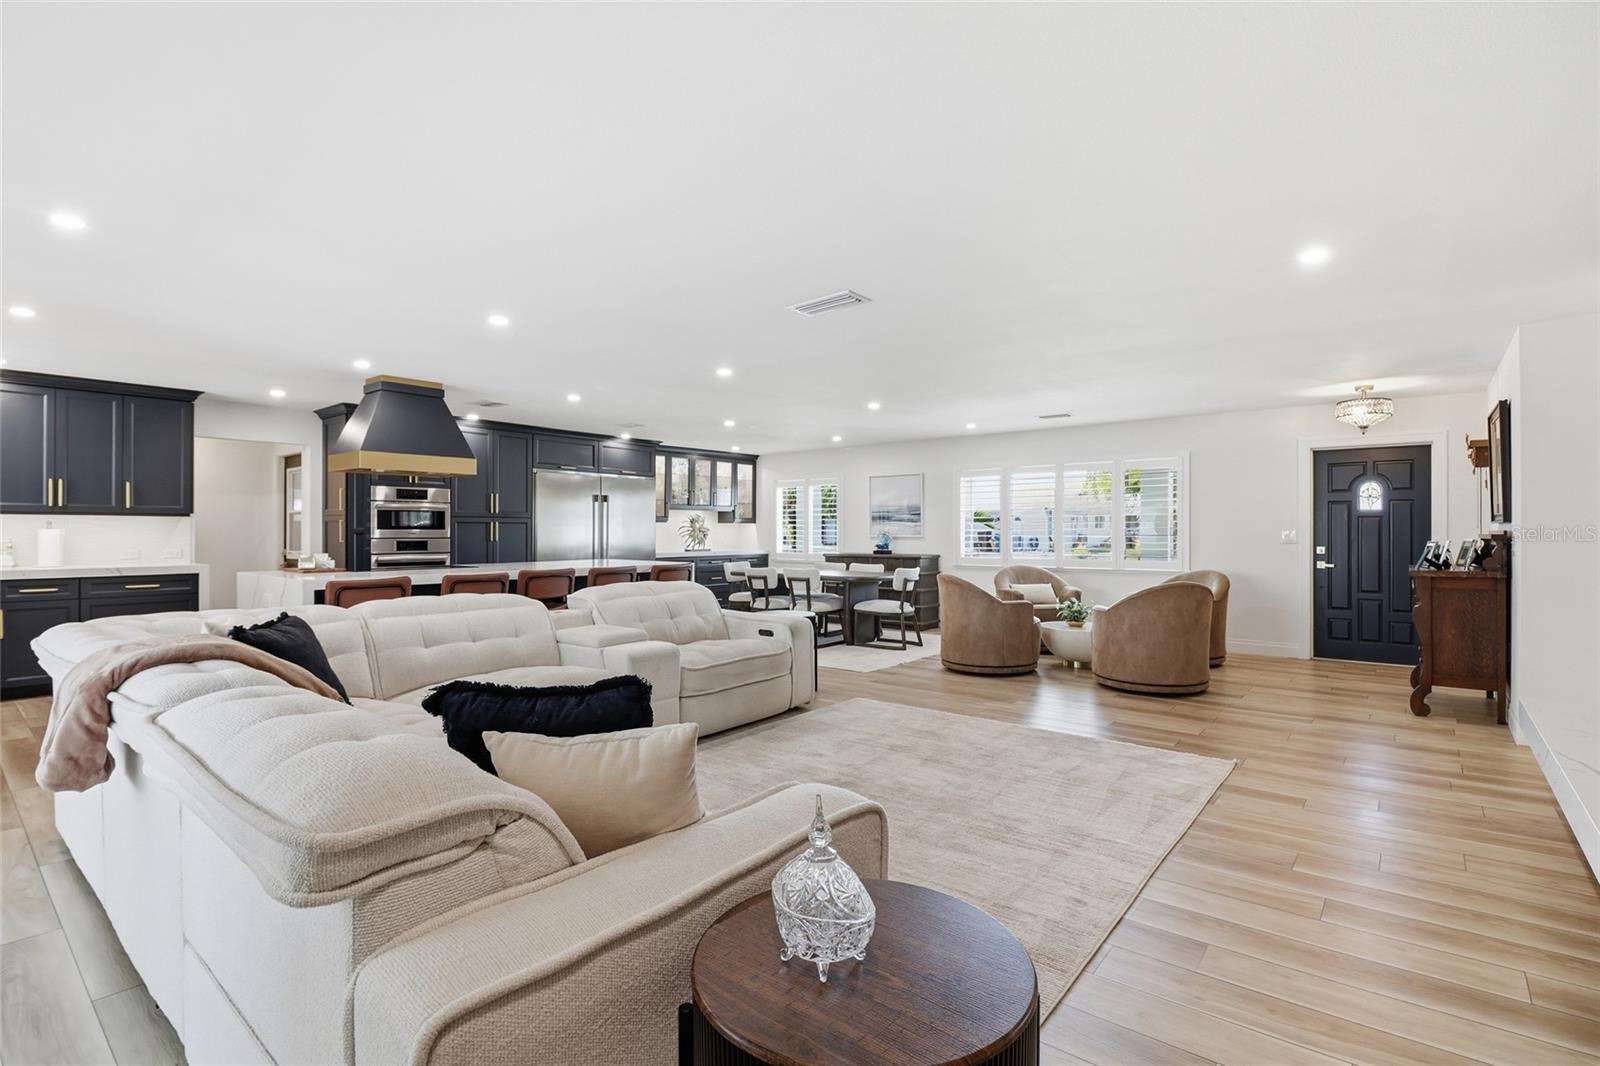
Open-plan living room and kitchen with navy cabinets, stainless appliances, and a large white sectional.
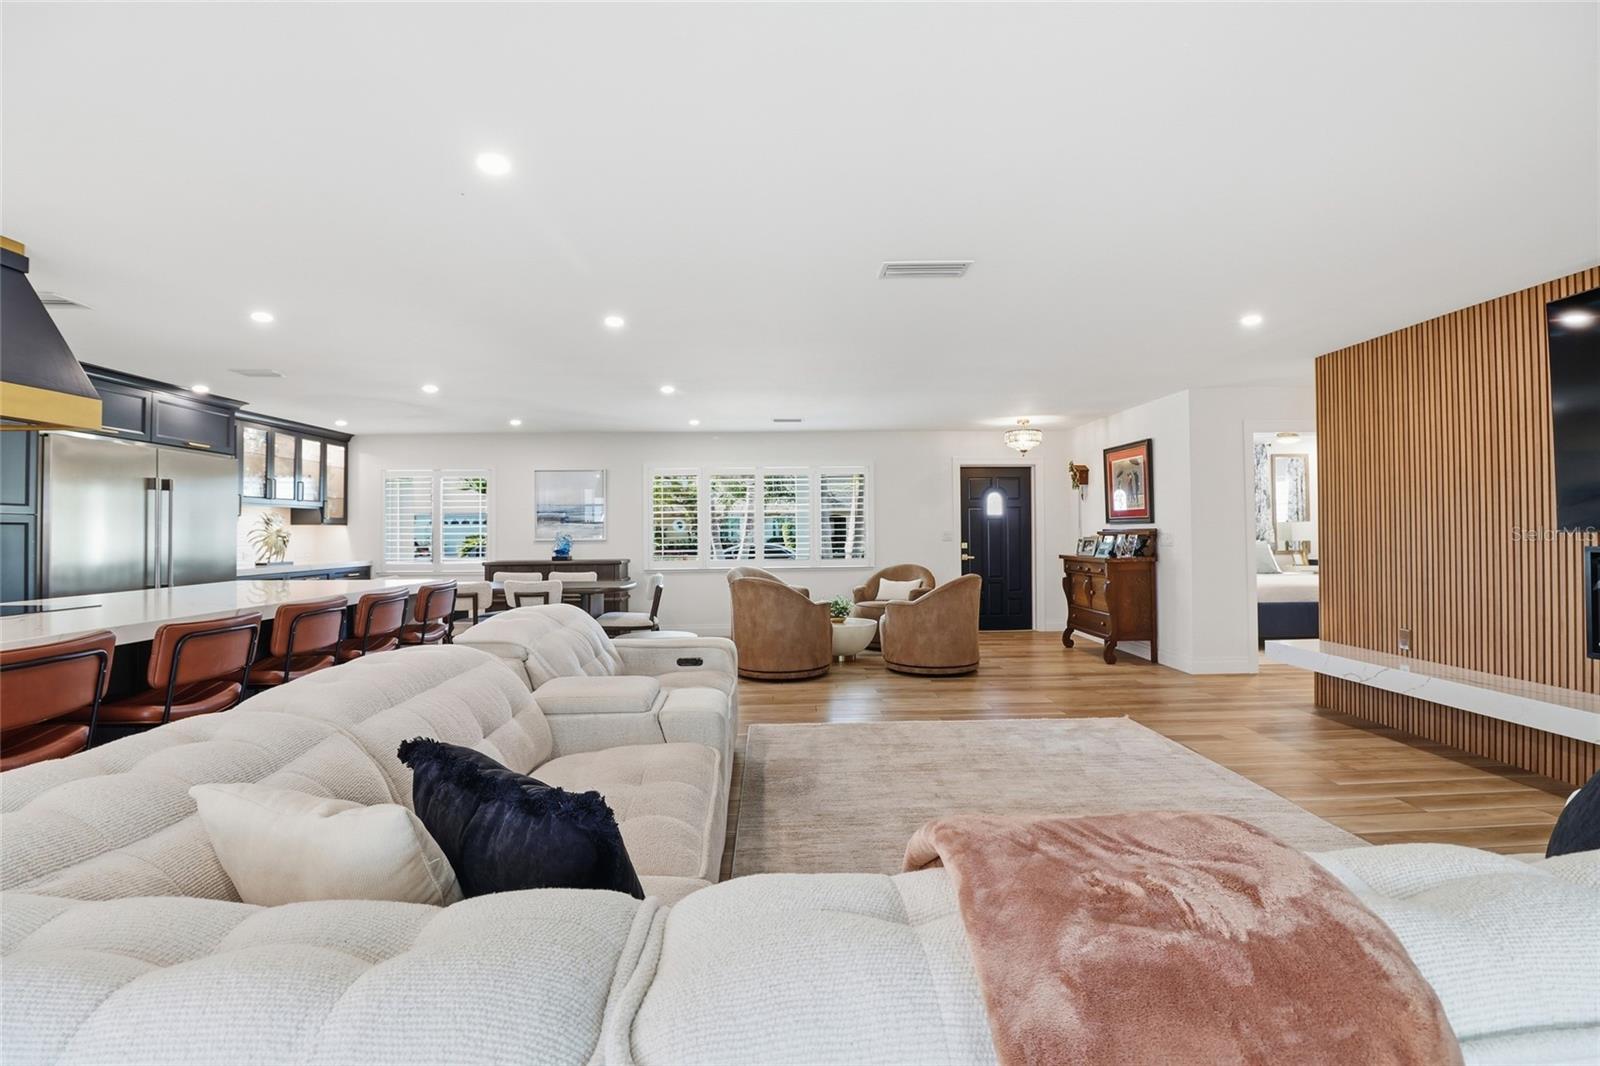
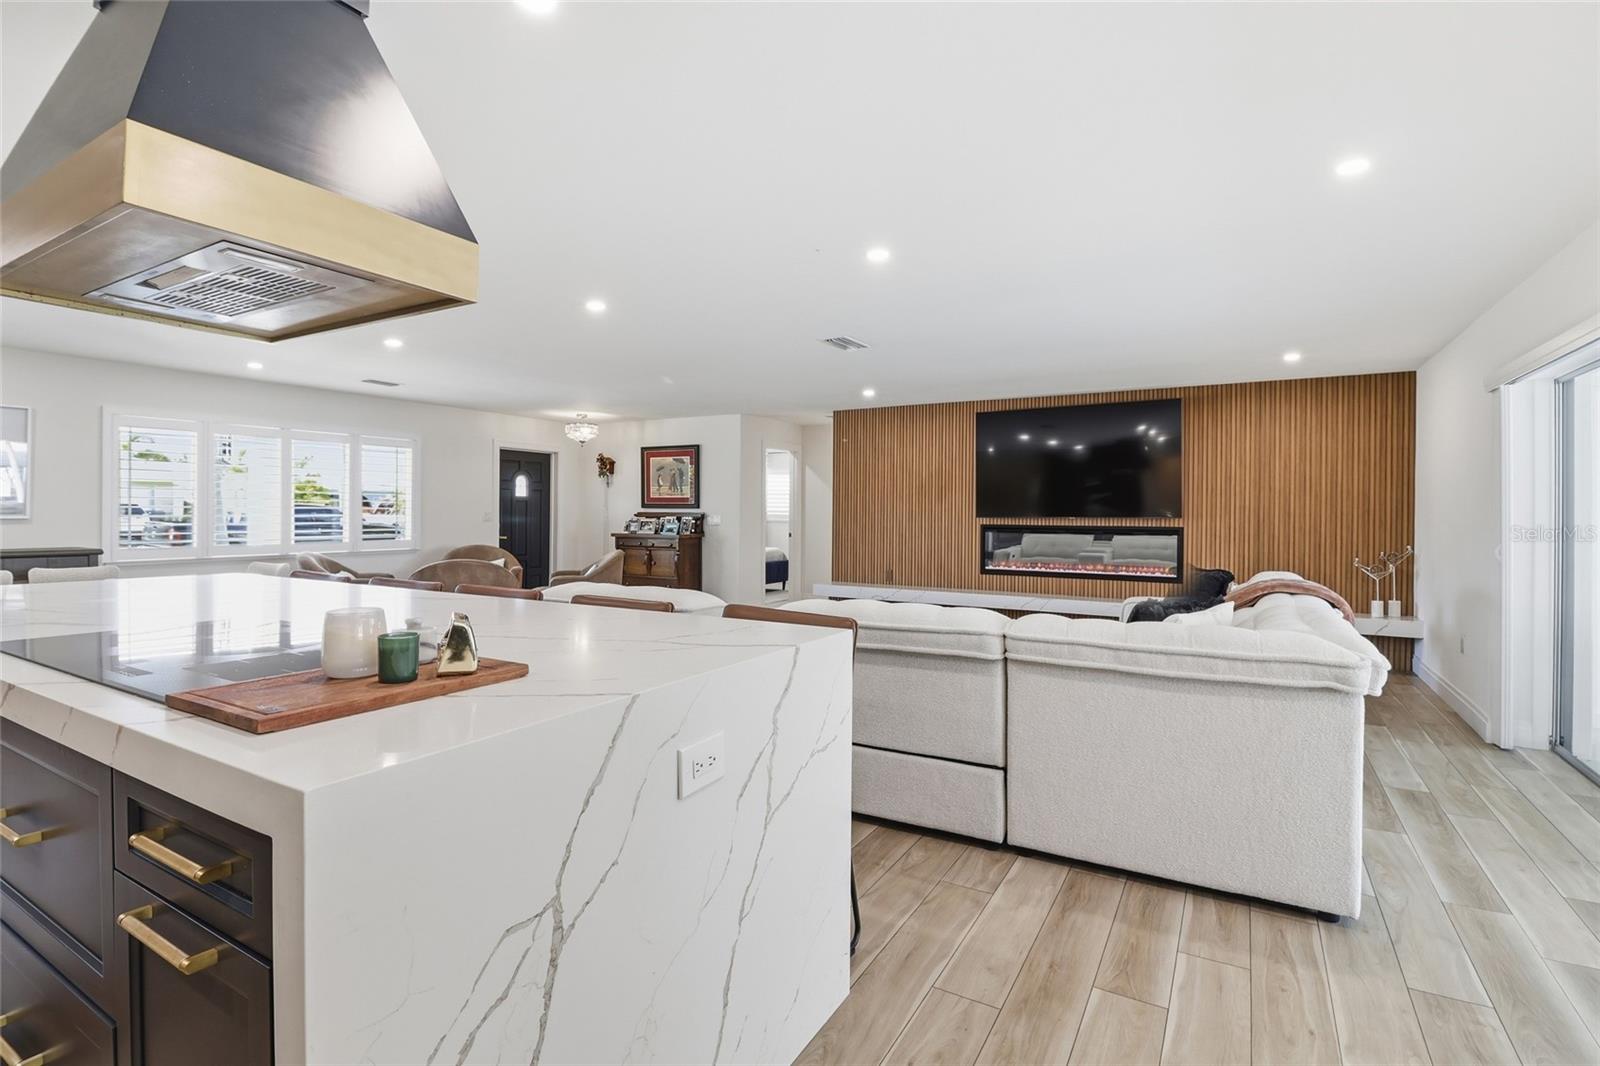
Open-plan living room with white sectional, wood-slat media wall, and adjacent kitchen.
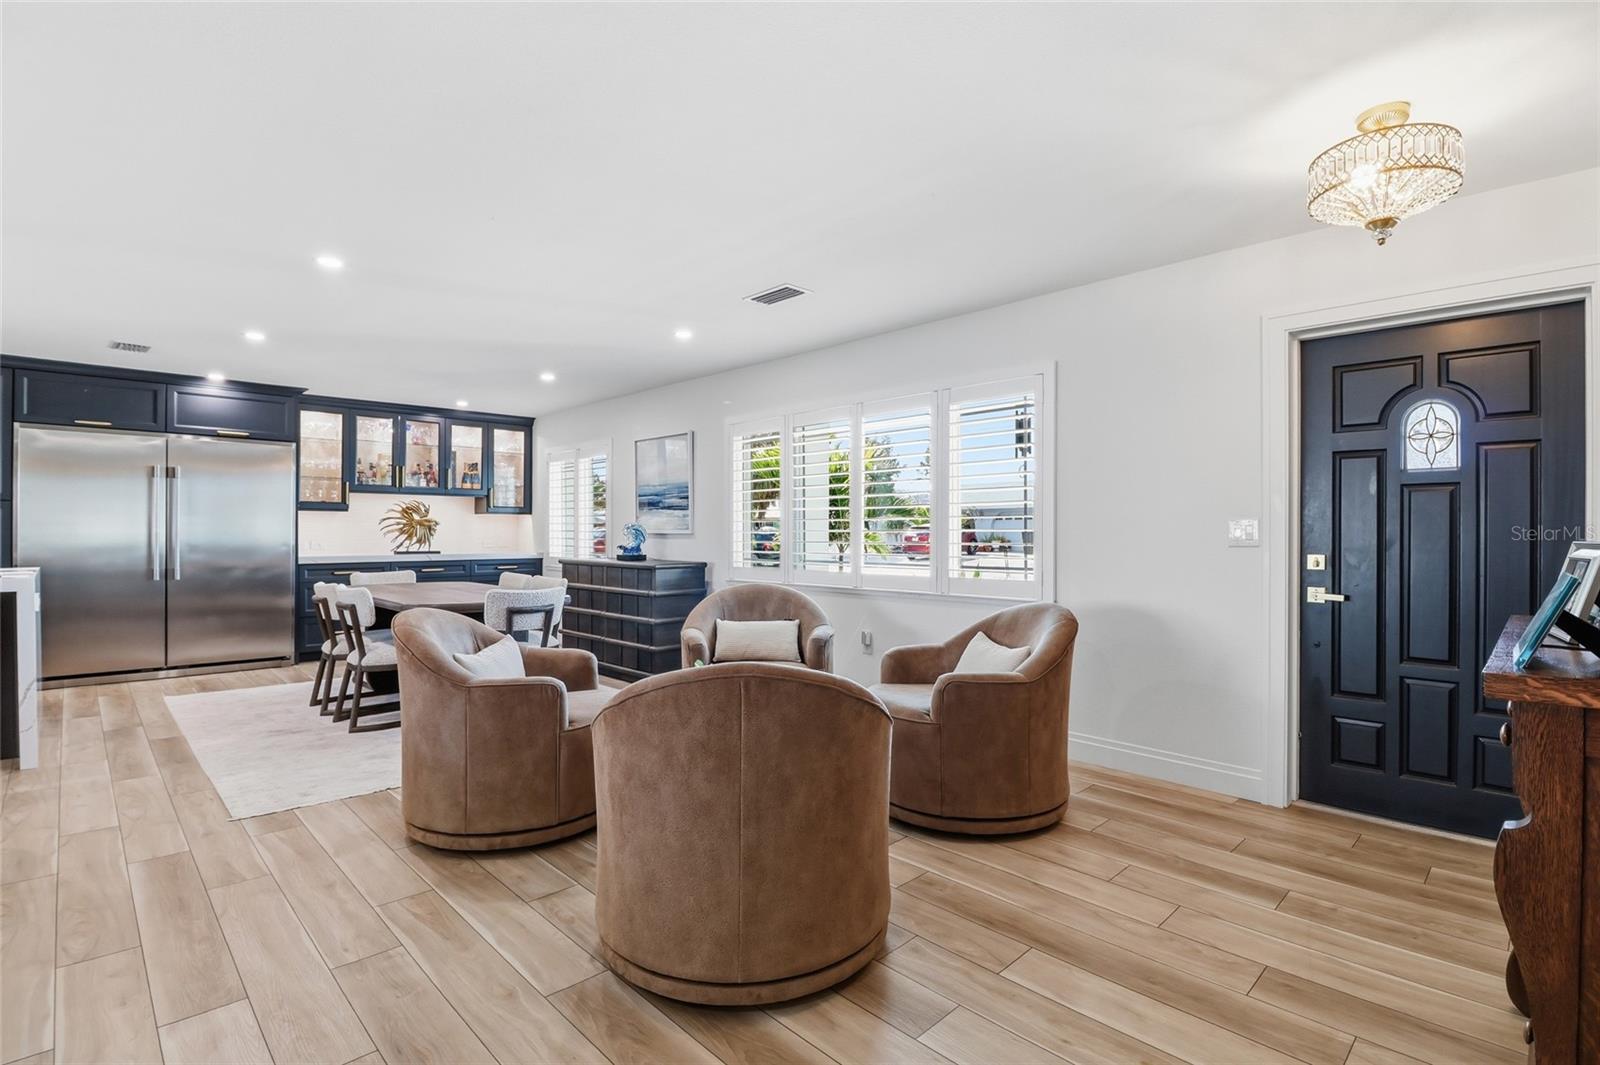
Open-plan kitchen and living area with dark blue cabinets, tan seating, and light wood-look tile floors.
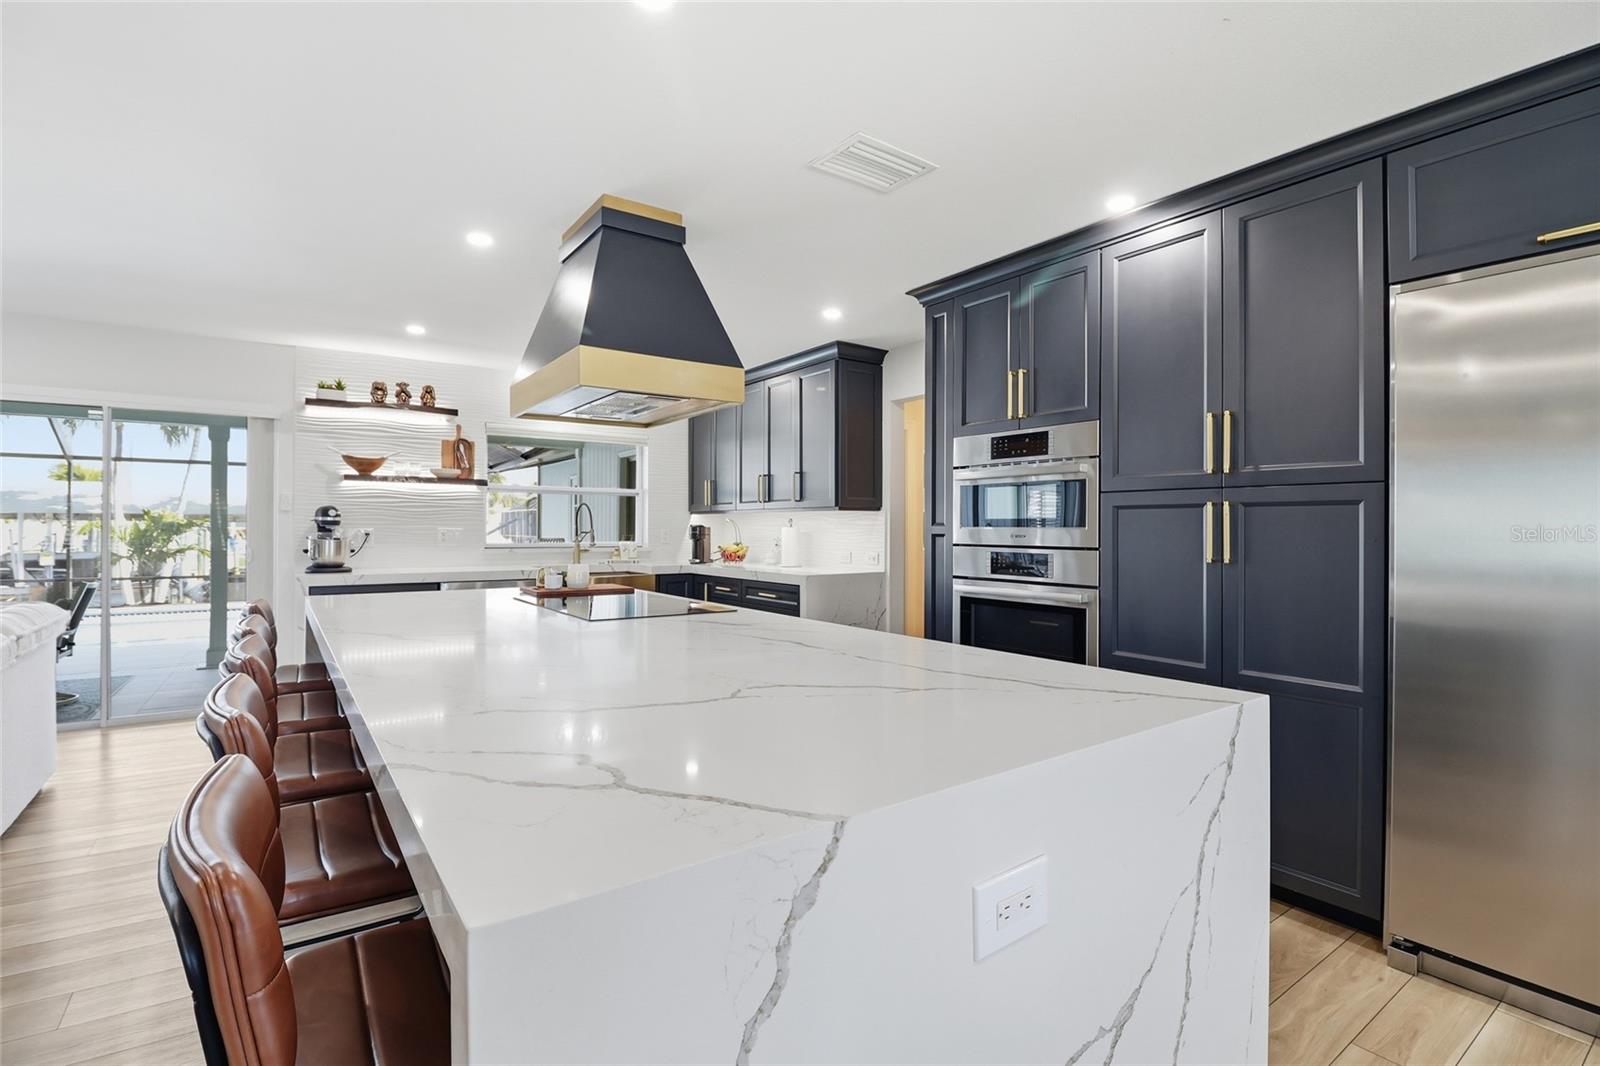
Kitchen with a veined waterfall island, navy cabinetry, leather stools, and waterfront views through sliding doors.
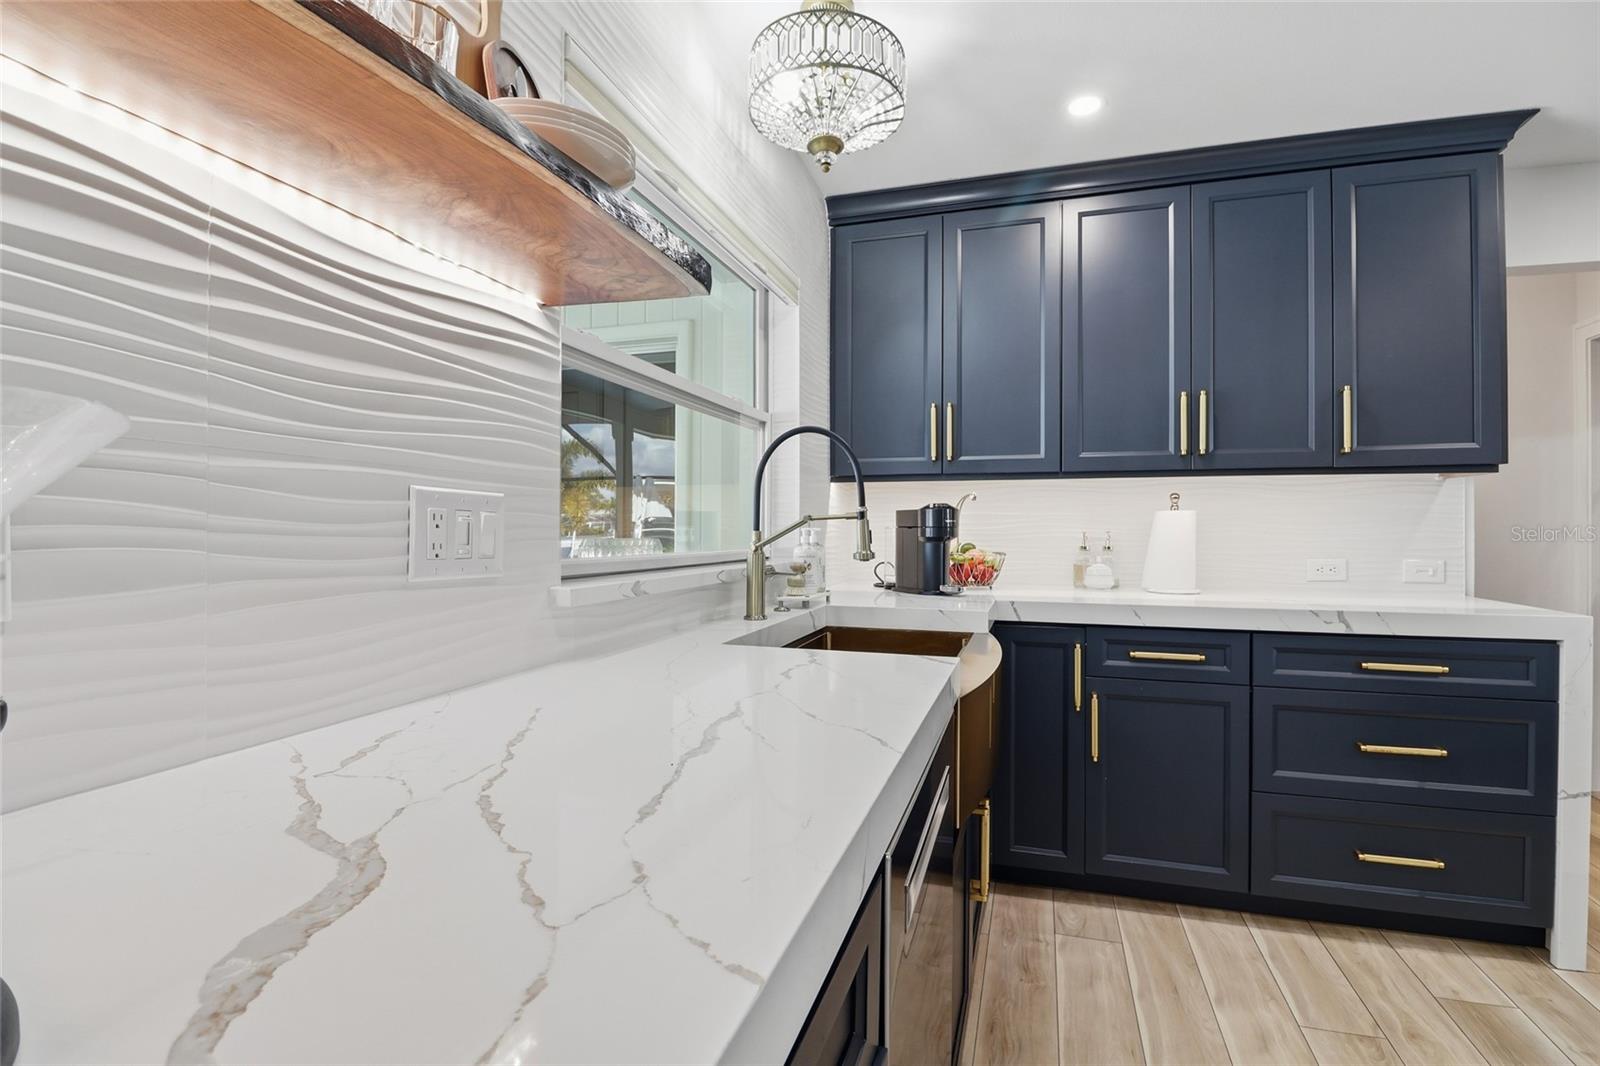
Kitchen with navy cabinets, brass hardware, veined quartz counters, and a sculptural backsplash.
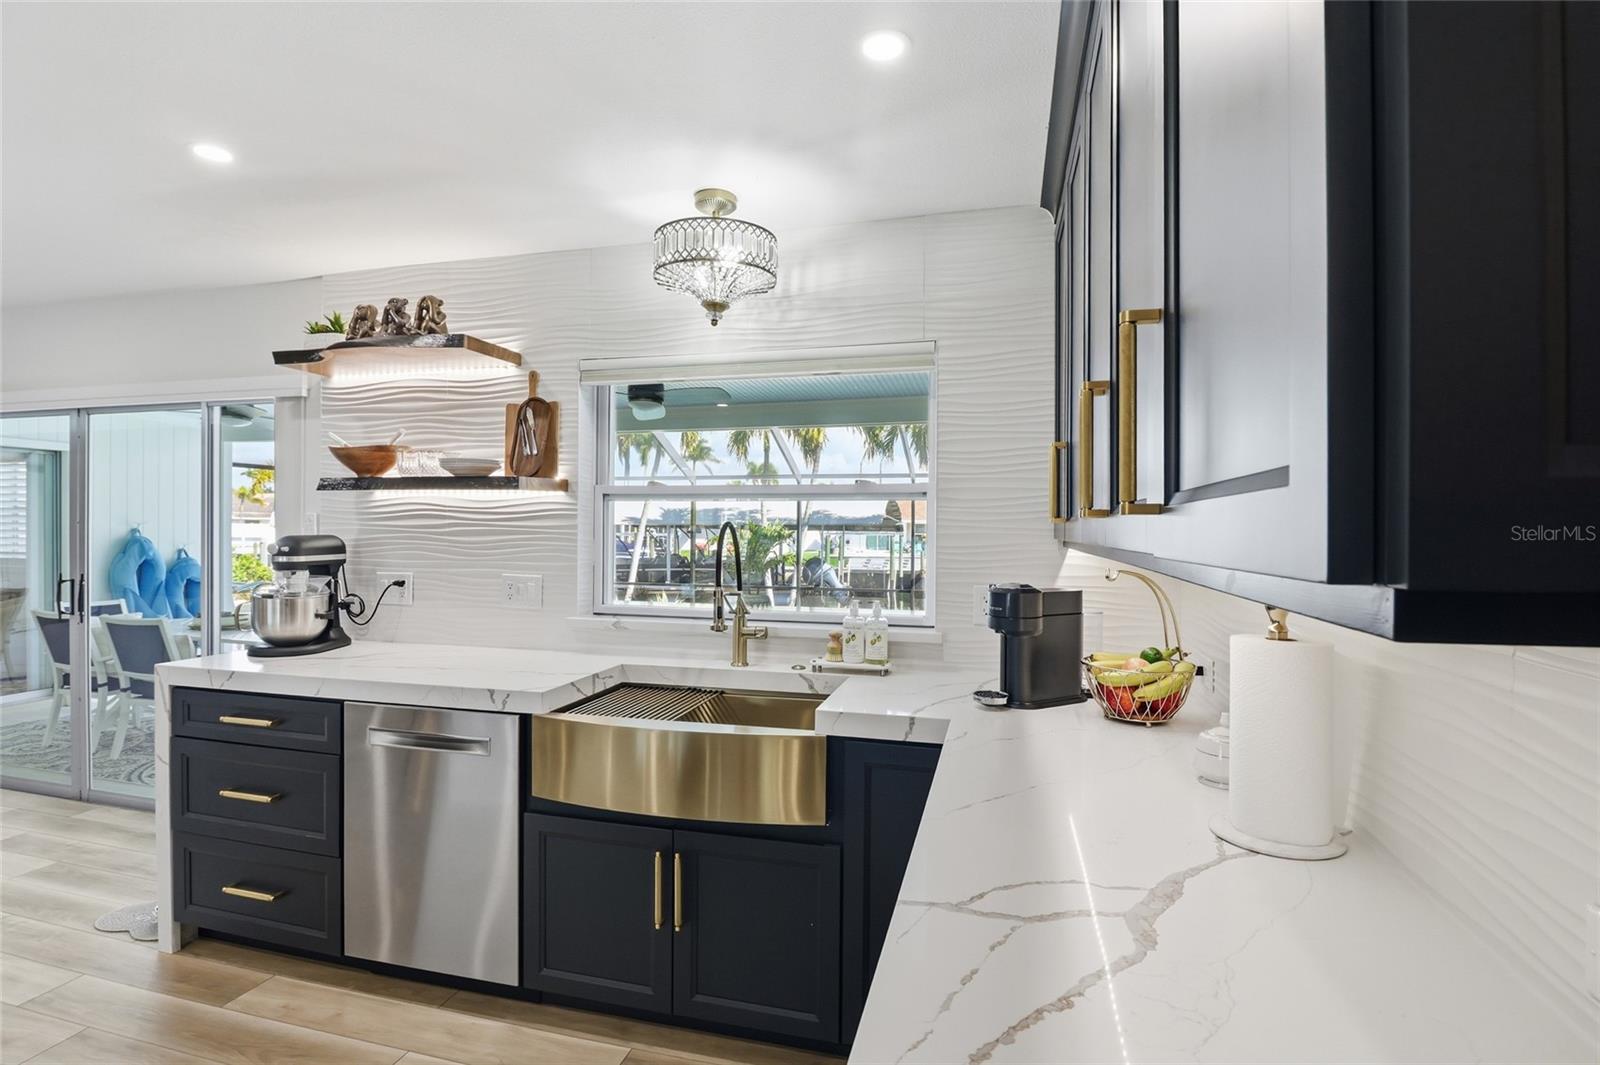
Remodeled kitchen with navy cabinets, a gold farmhouse sink, veined counters, and a waterfront view.
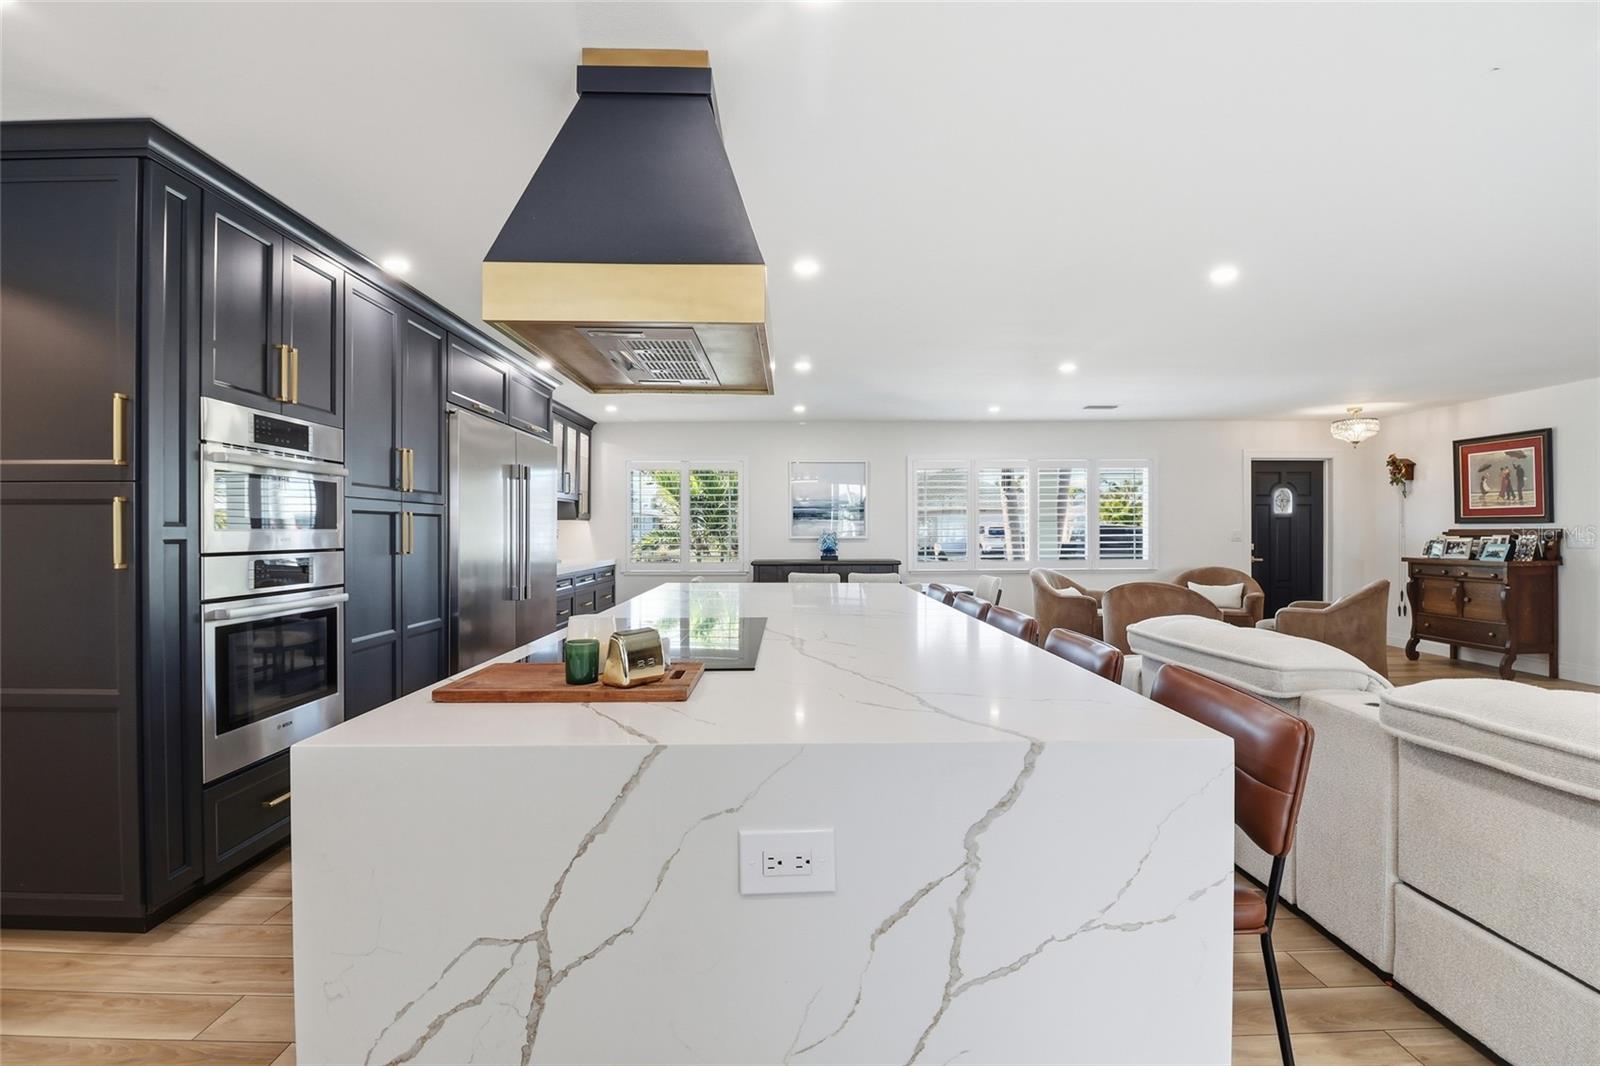
Open kitchen with a large waterfall island, dark cabinets, and stainless steel appliances.
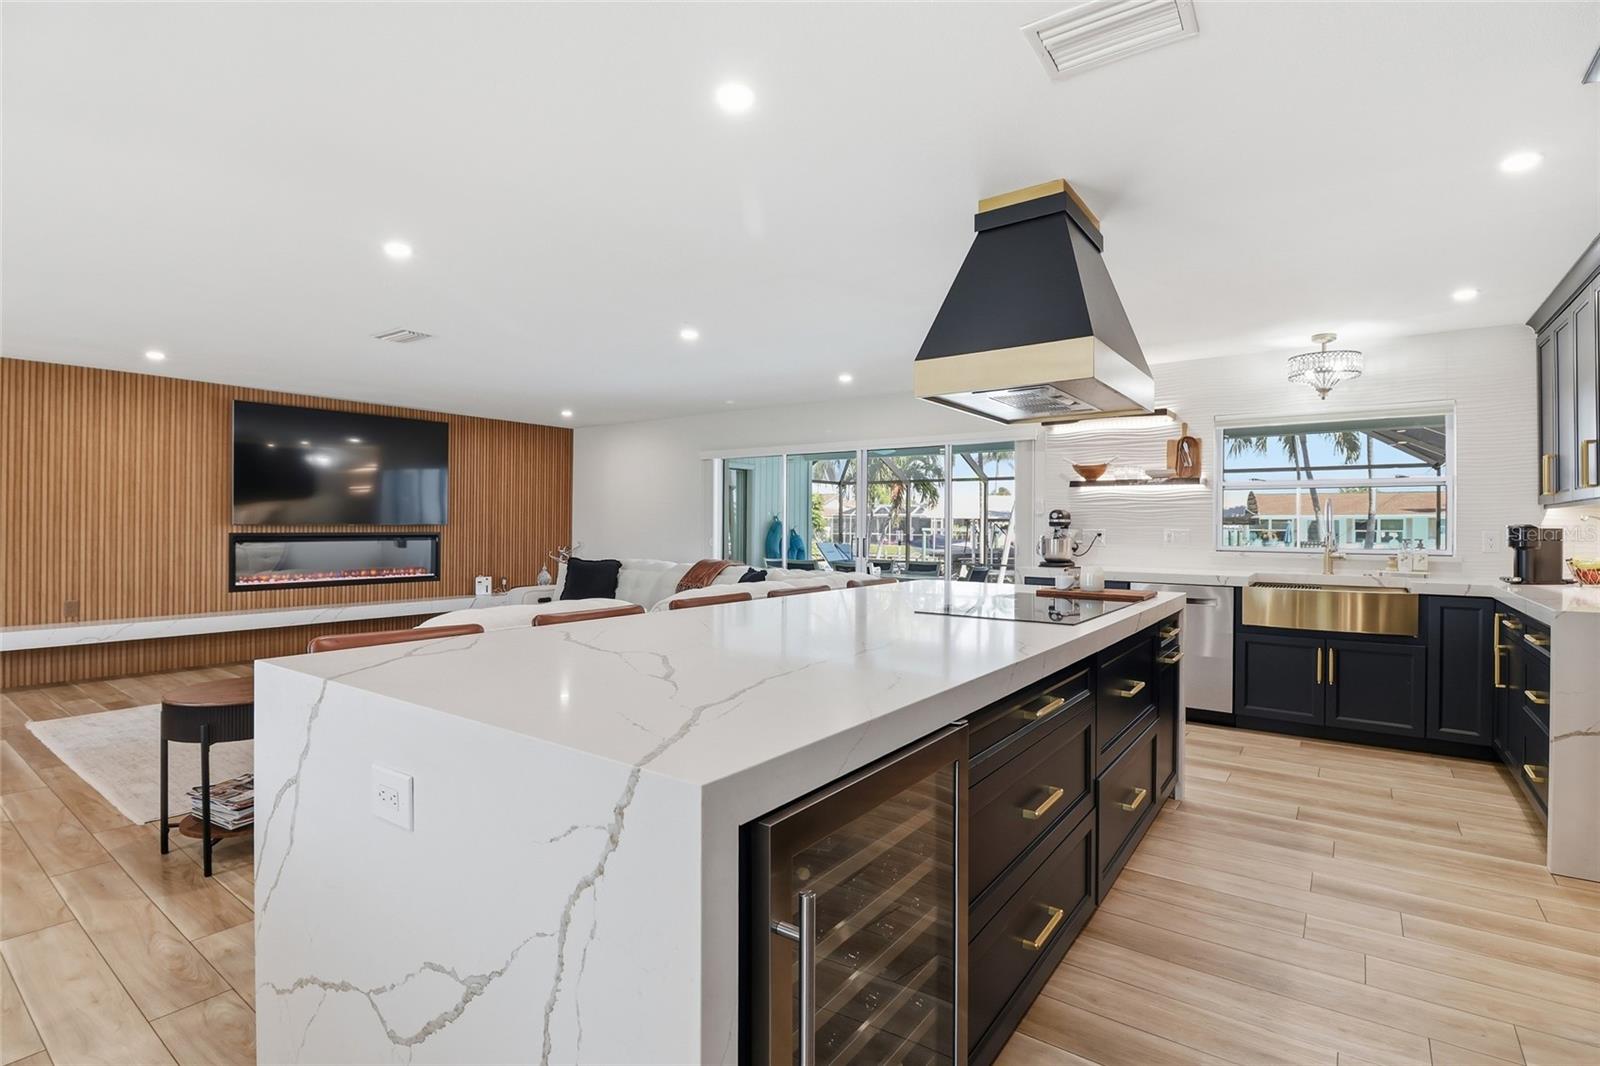
Open-plan kitchen with a veined quartz island, dark cabinetry, and a wood-slat living room accent wall.
Open-plan kitchen and living room with a veined island and wood-slat fireplace wall.
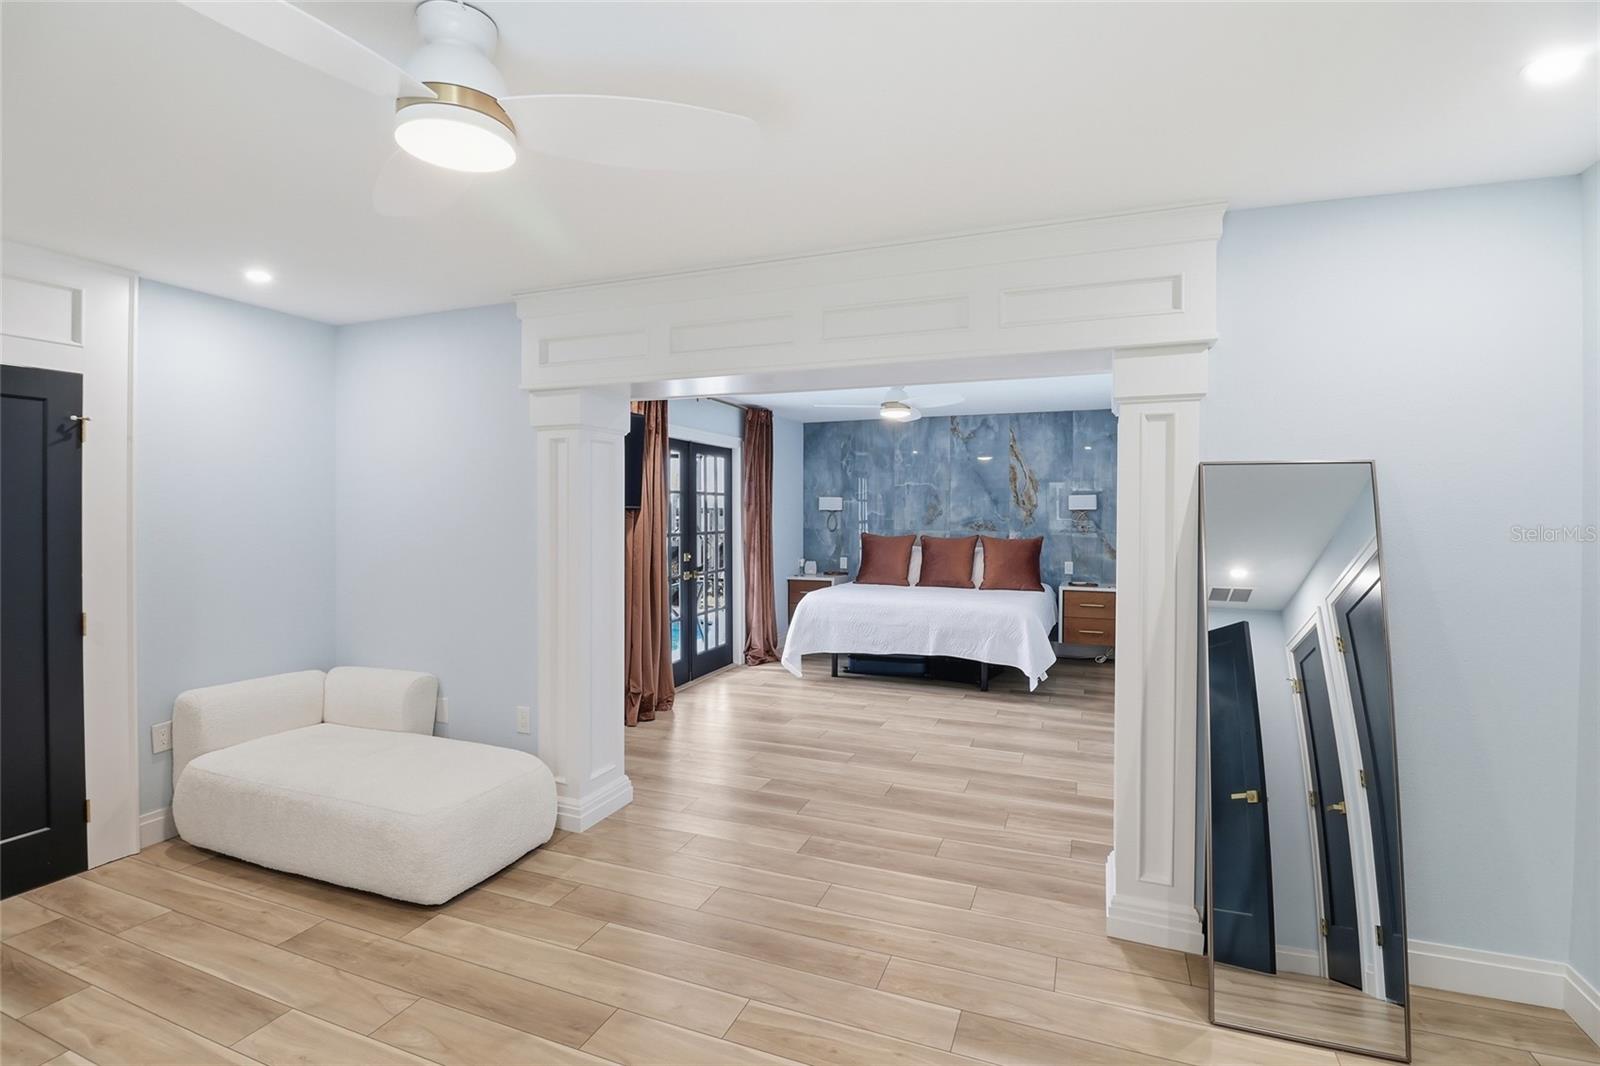
Bedroom suite with a blue accent wall, white bed, cream chaise, and light wood-look tile flooring.
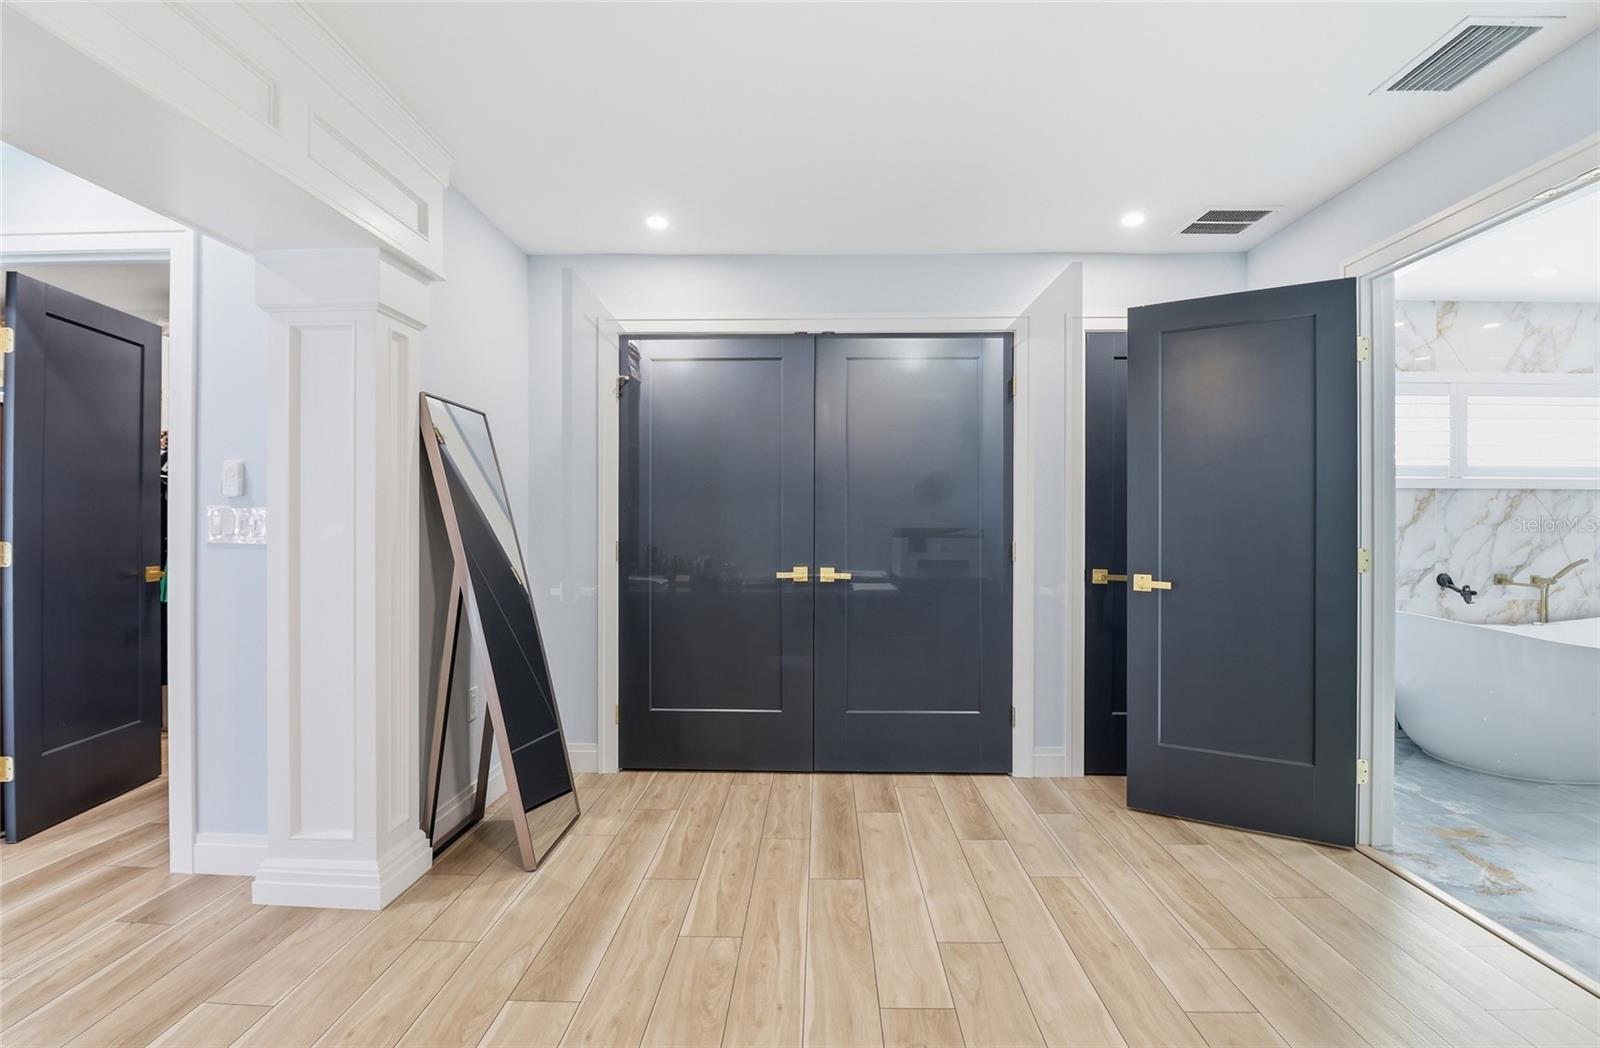
Entry hallway with navy double doors, light wood-look tile, and a view into a marble-accented bathroom.
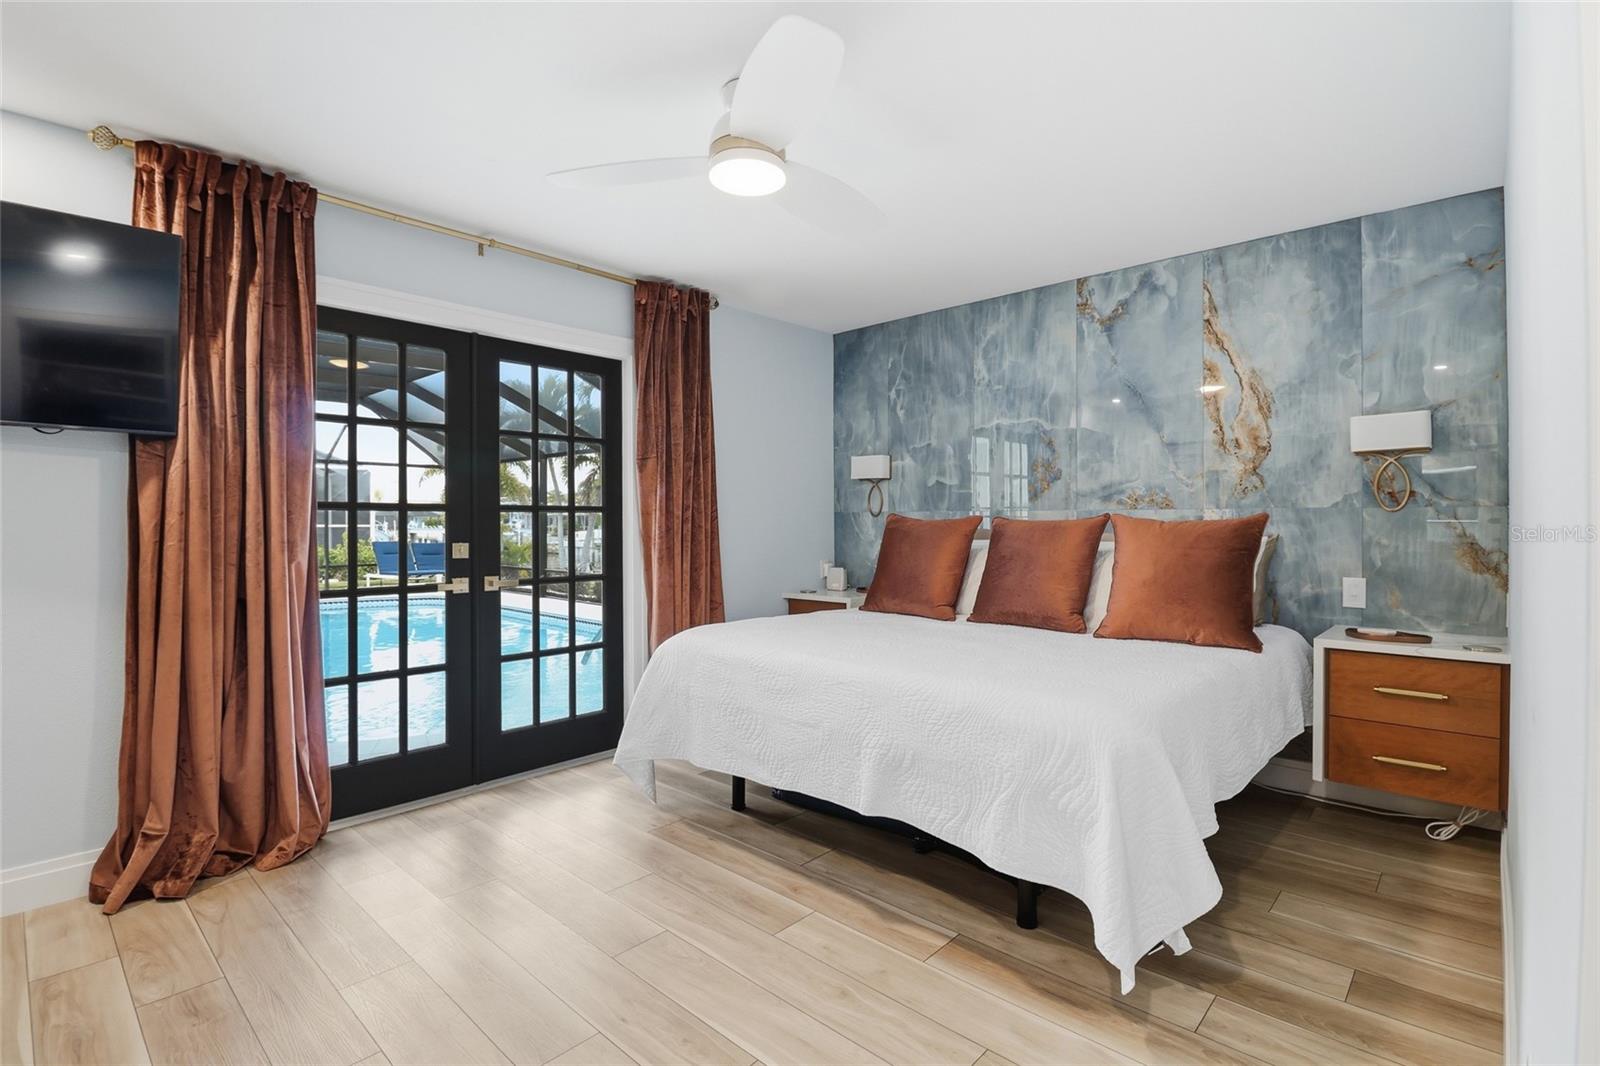
Bedroom with a blue accent wall, rust-colored pillows, and French doors overlooking a pool.
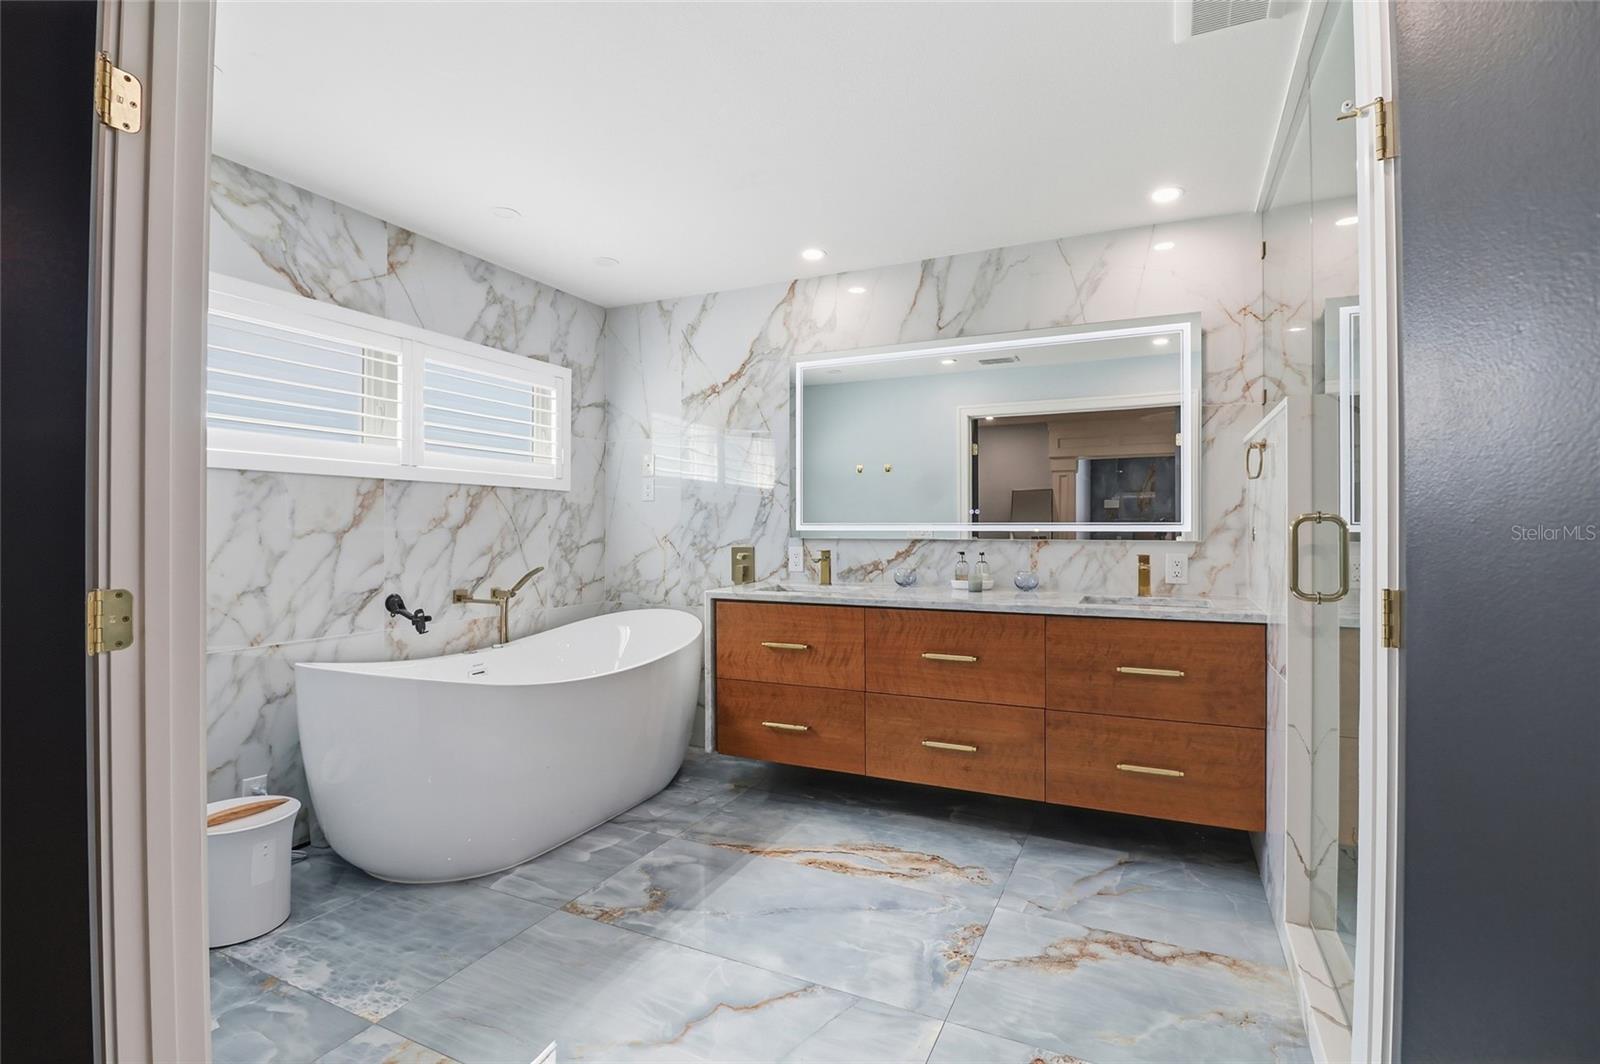
Bathroom with a freestanding soaking tub, marble-look tile, and a wide wood vanity.
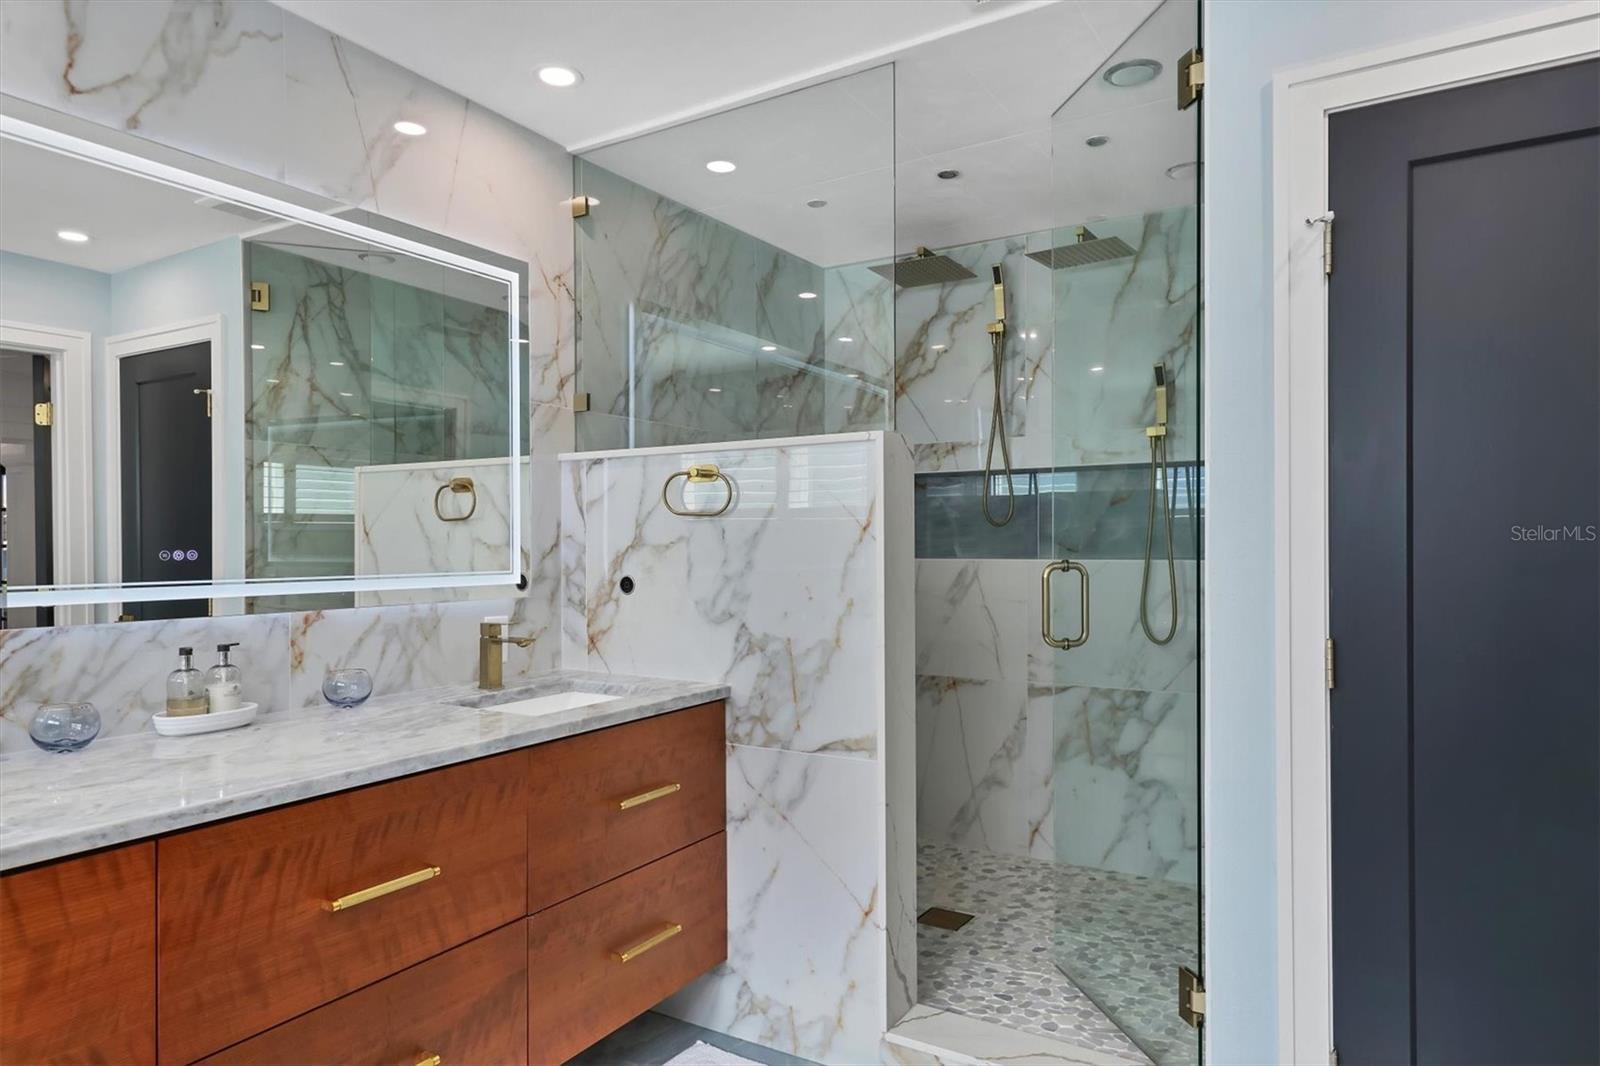
Bathroom with a marble-look glass shower and a wood vanity topped with marble.
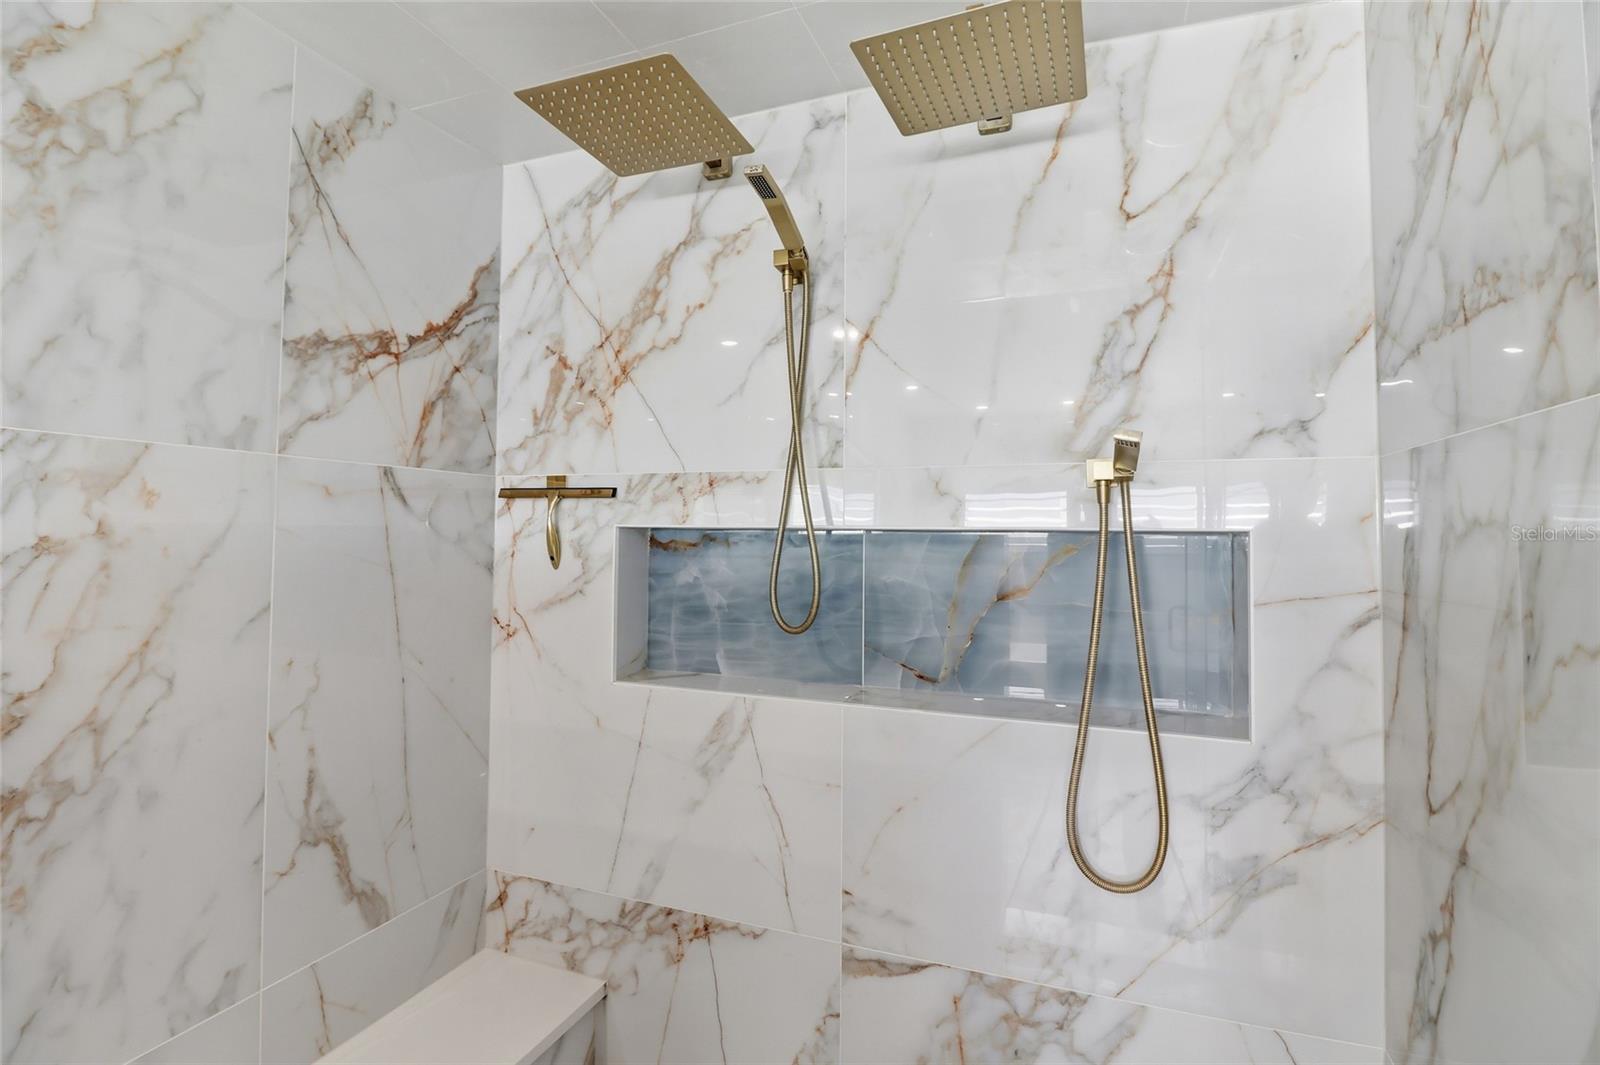
Walk-in shower with marble-look tile, brass rain showerheads, handheld sprayers, and a blue-gray recessed niche.
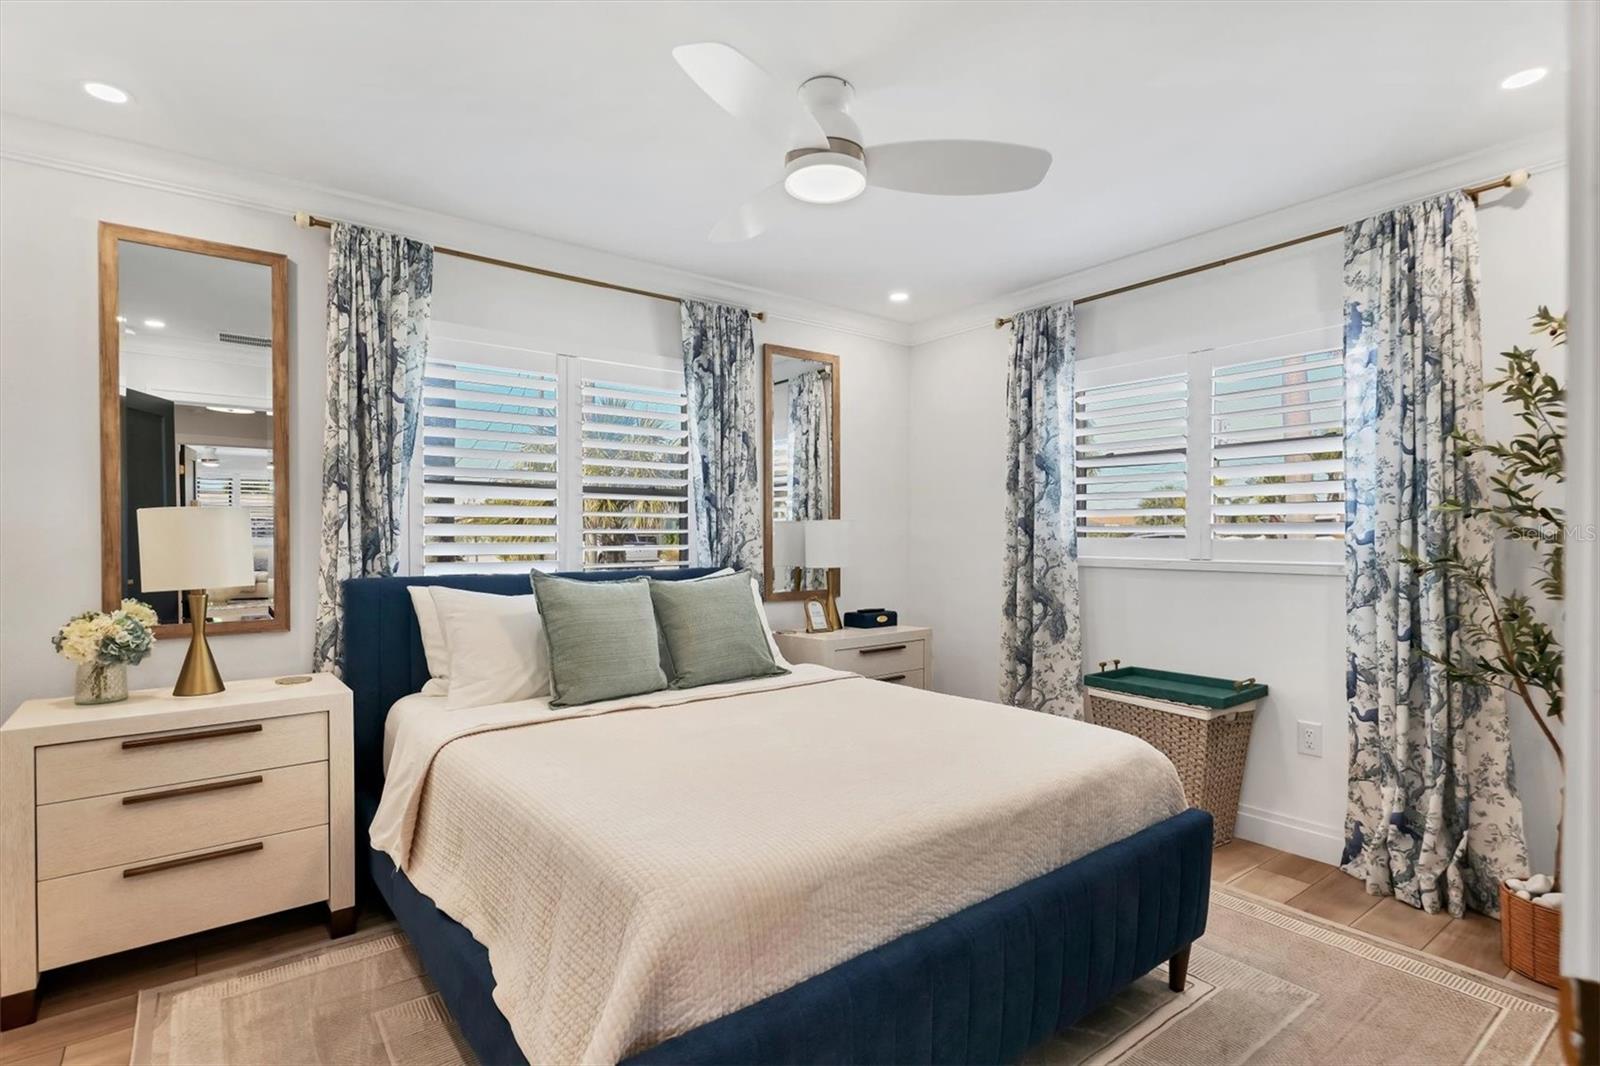
Bedroom with a navy upholstered bed, shuttered windows, and blue floral curtains.
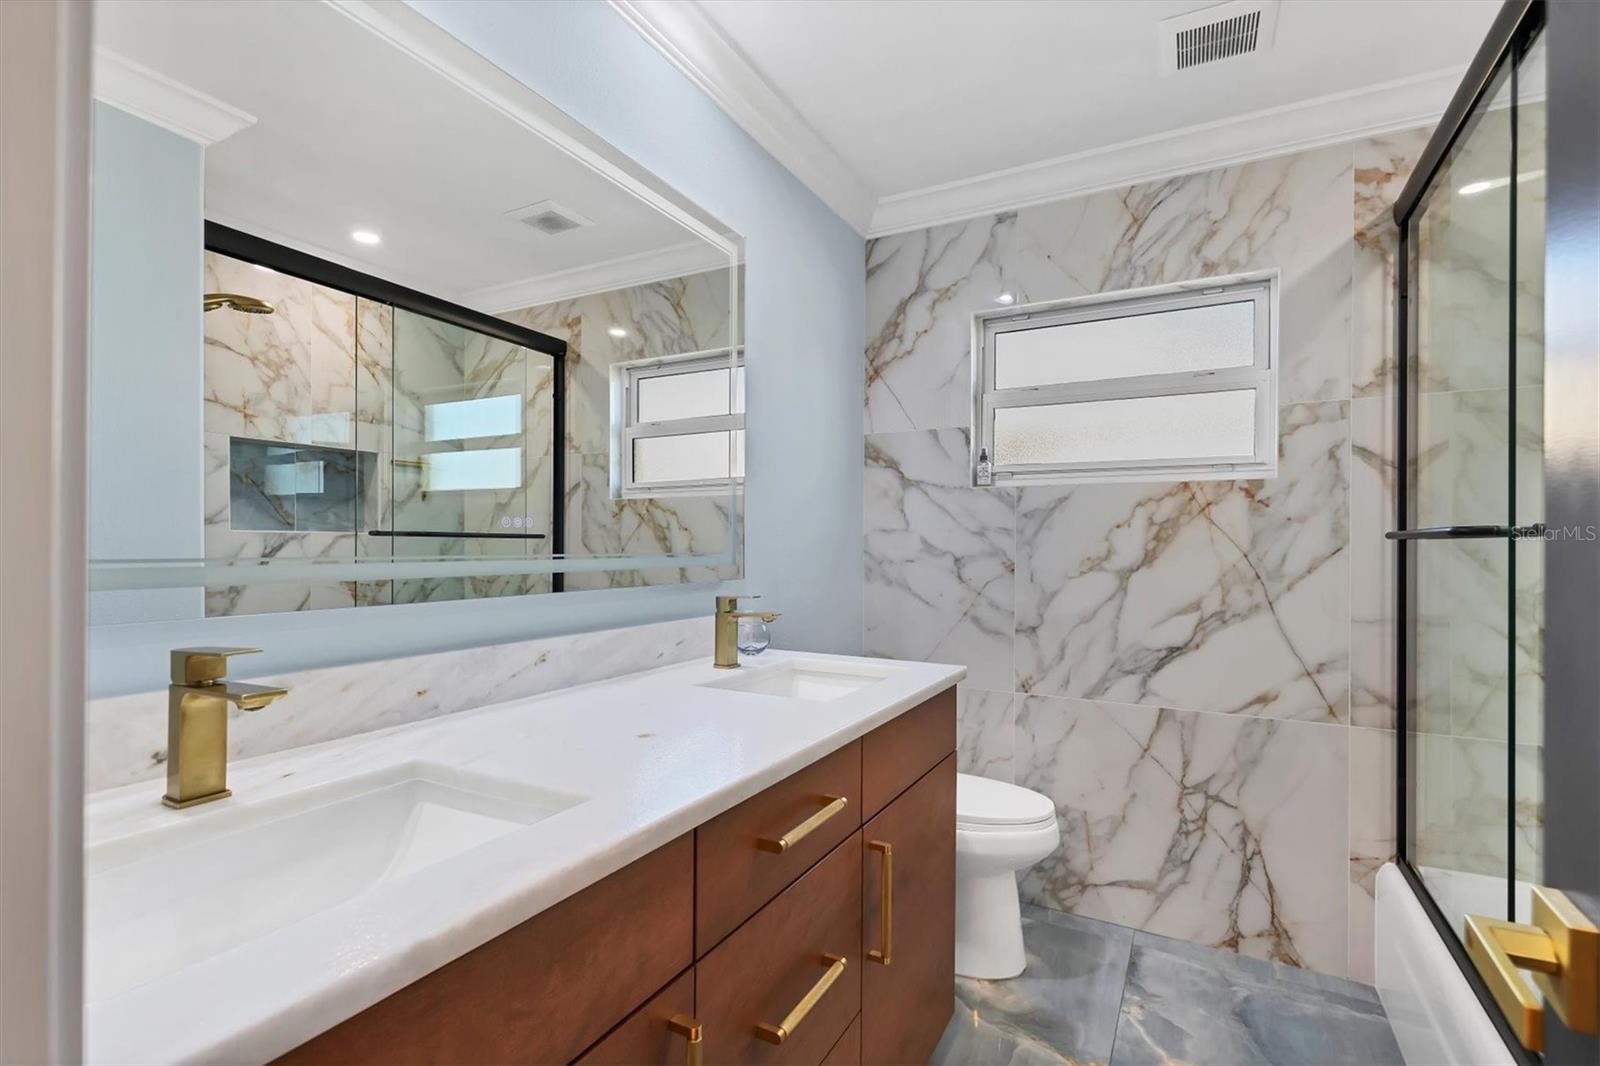
Renovated bathroom with a double vanity, warm wood cabinets, marble-look tile, and glass-enclosed shower.
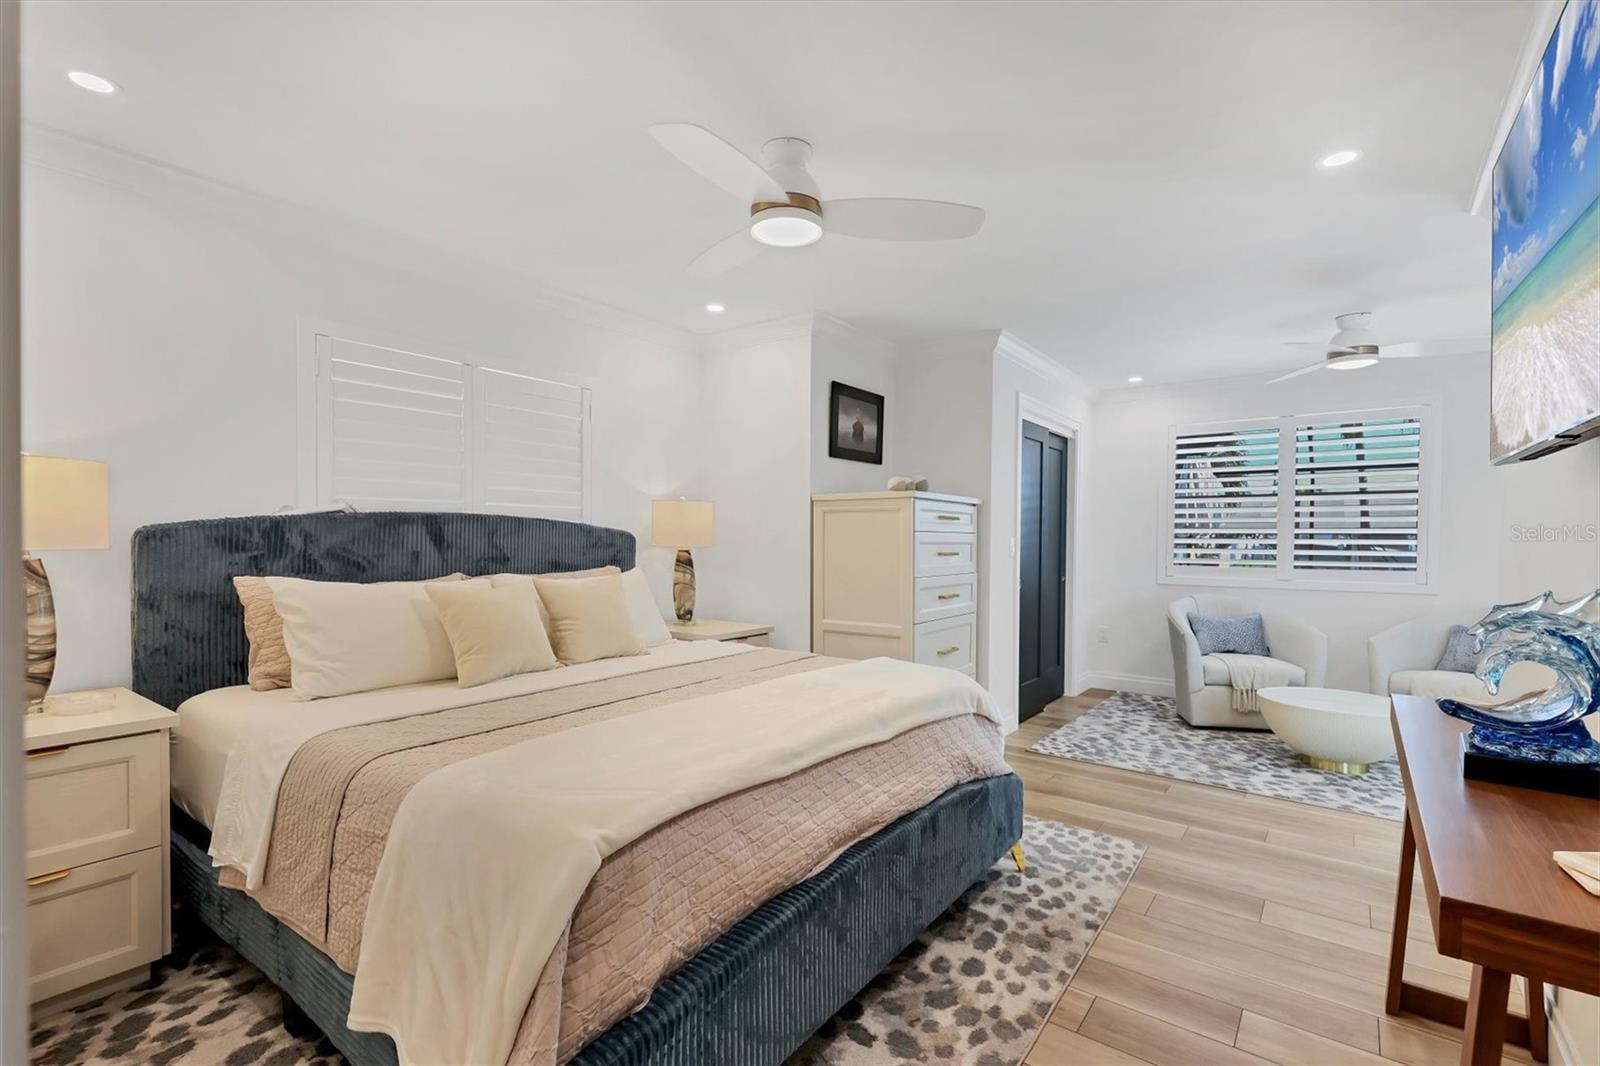
Furnished bedroom with a king bed, dark upholstered headboard, and a small sitting area.
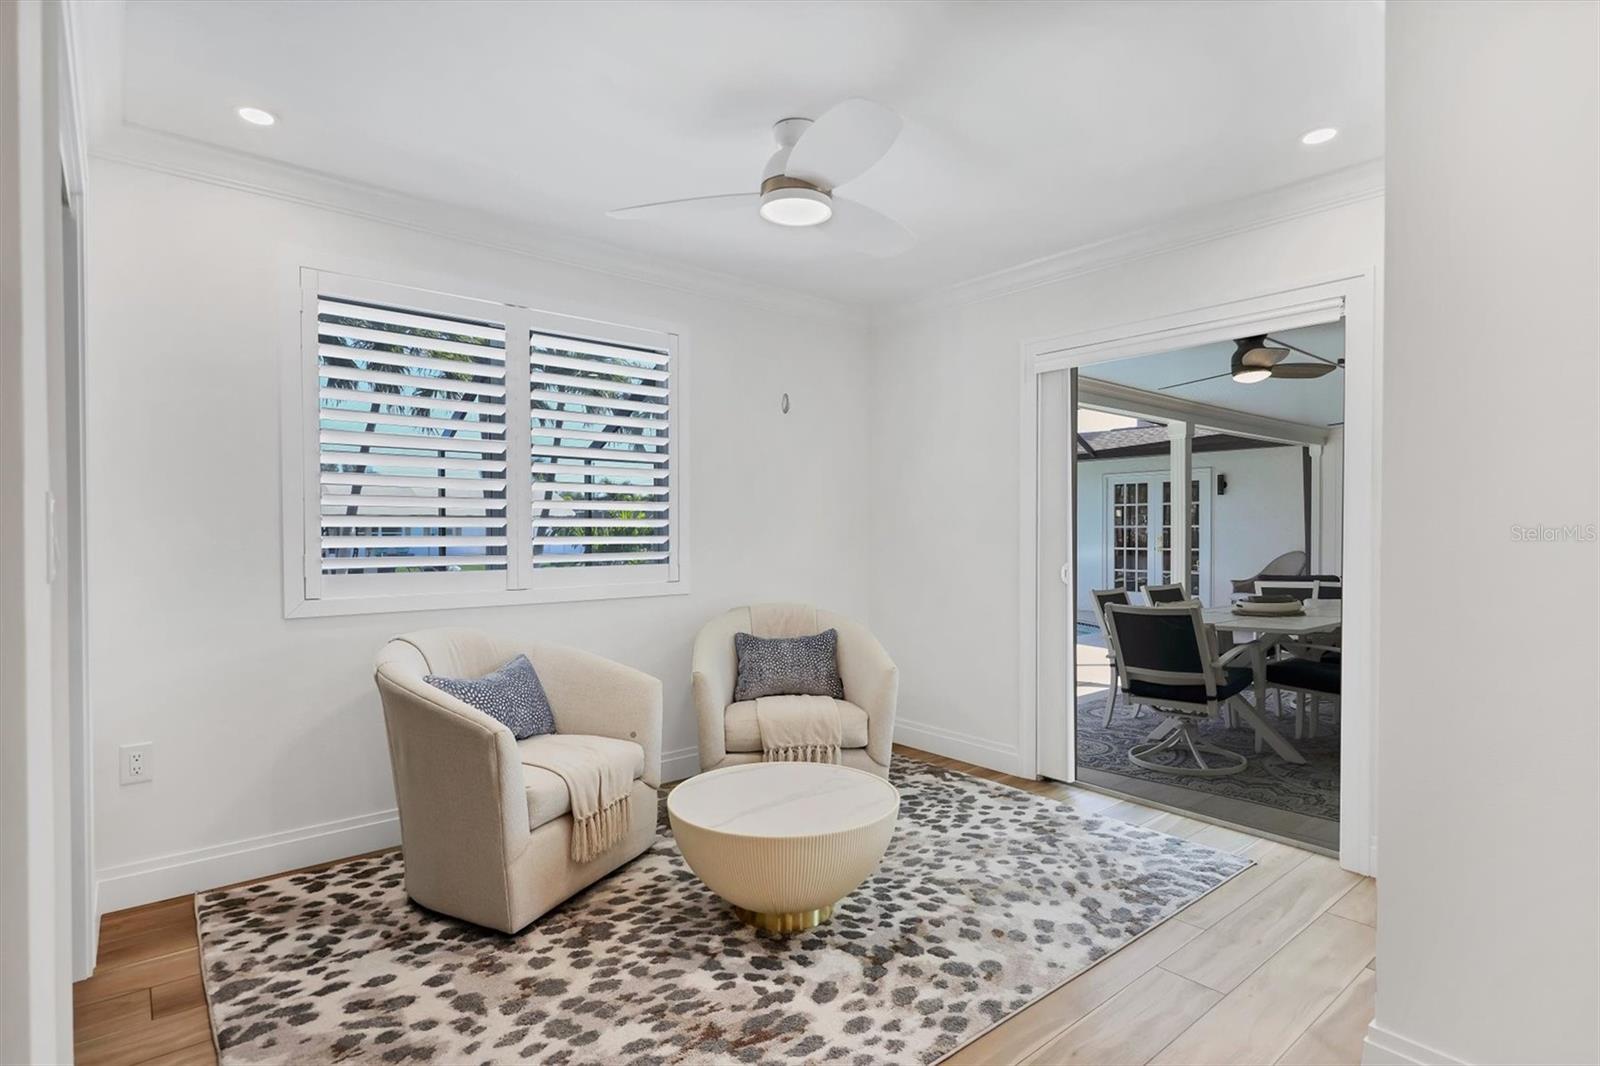
Sitting area with cream armchairs and patterned rug, opening into a dining area.
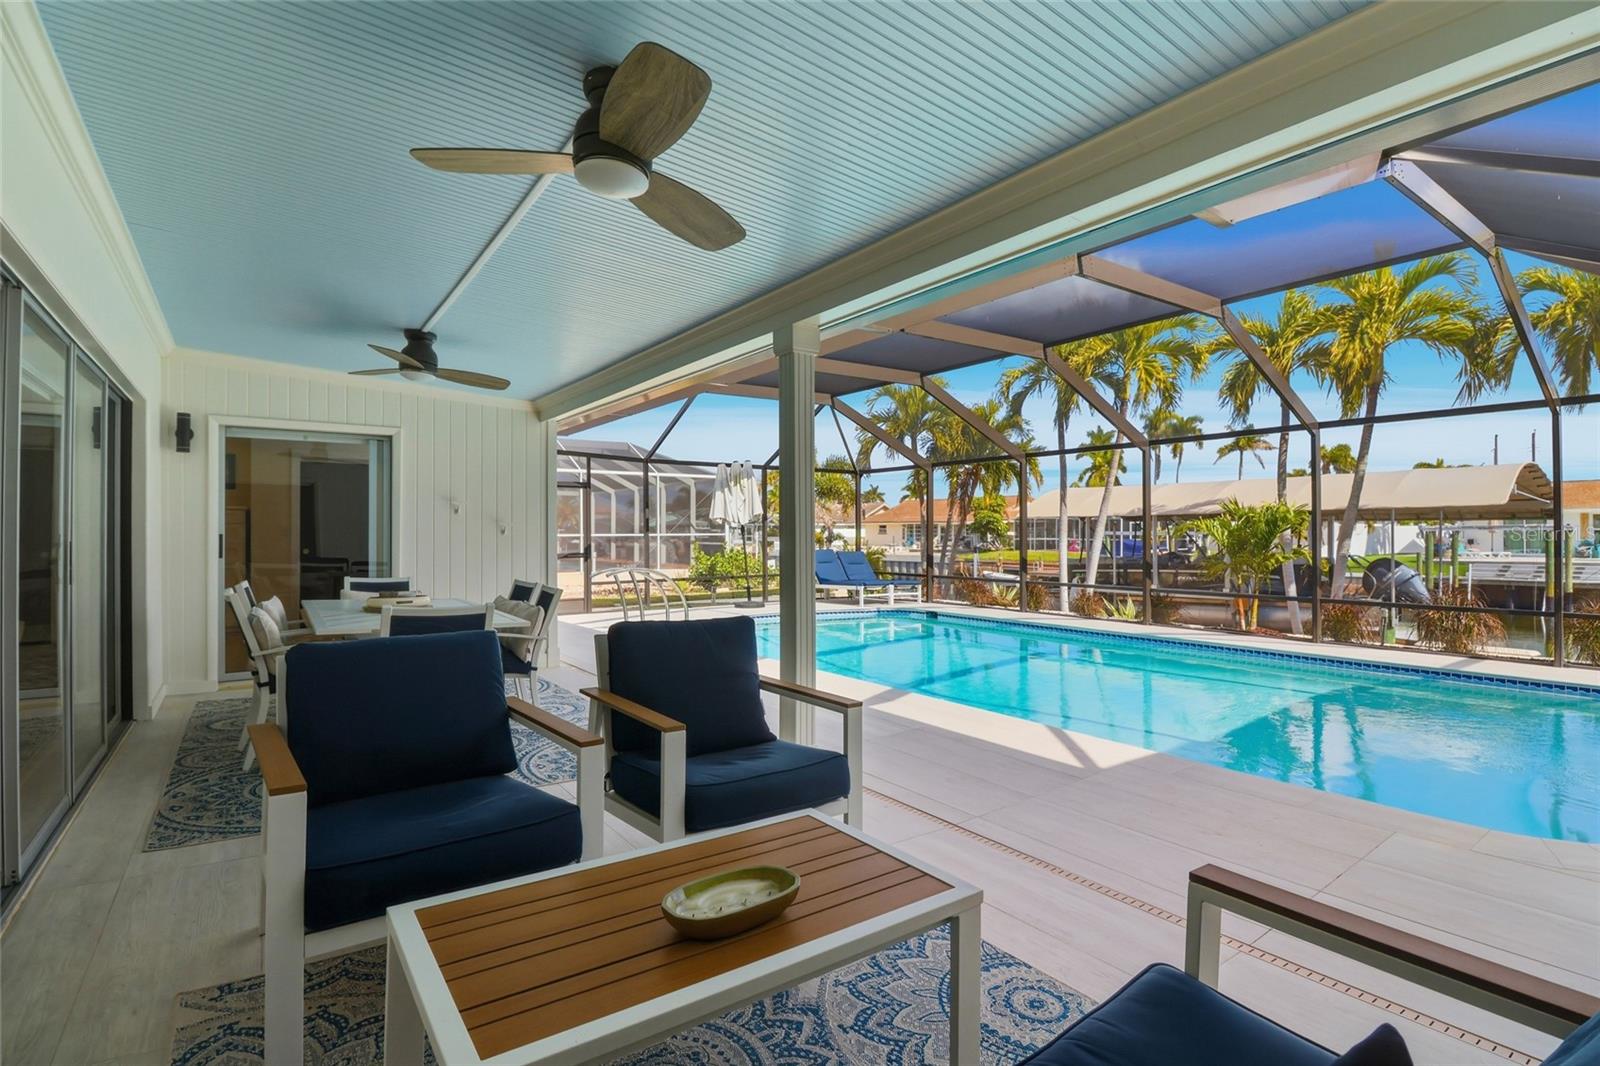
Screened pool lanai with navy seating, ceiling fans, and palm trees beyond the enclosure.
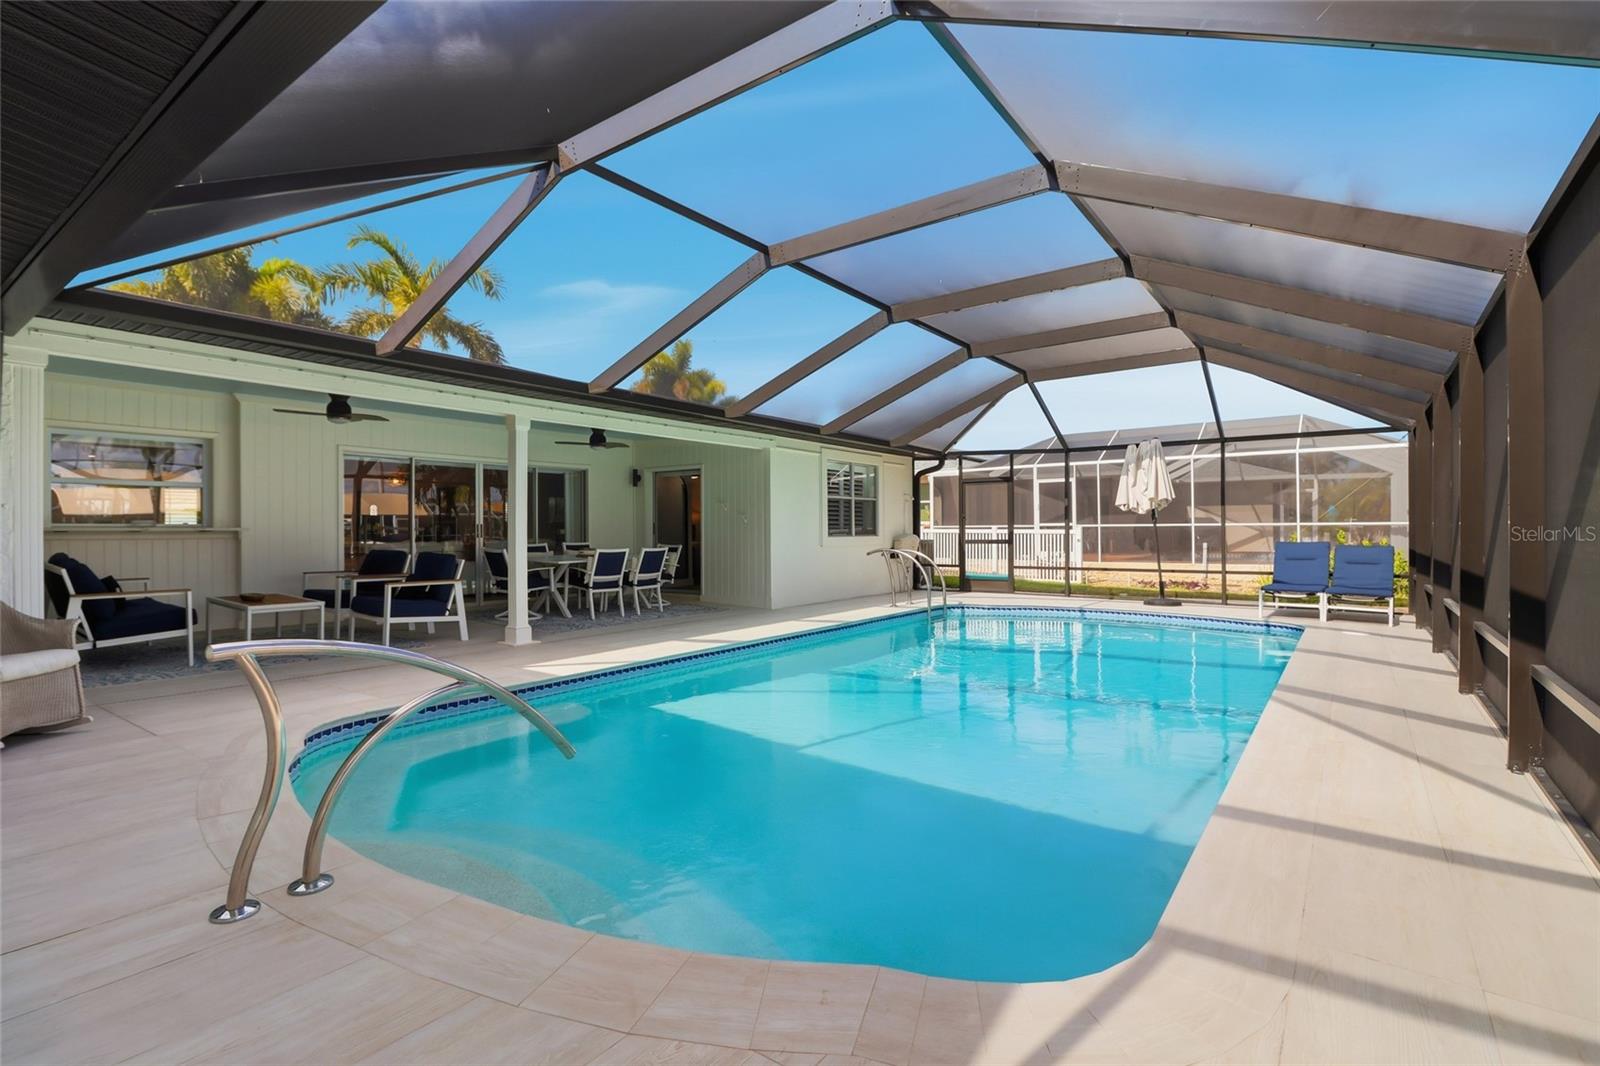
Screened-in swimming pool with a curved handrail, tiled deck, lounge chairs, and covered lanai.
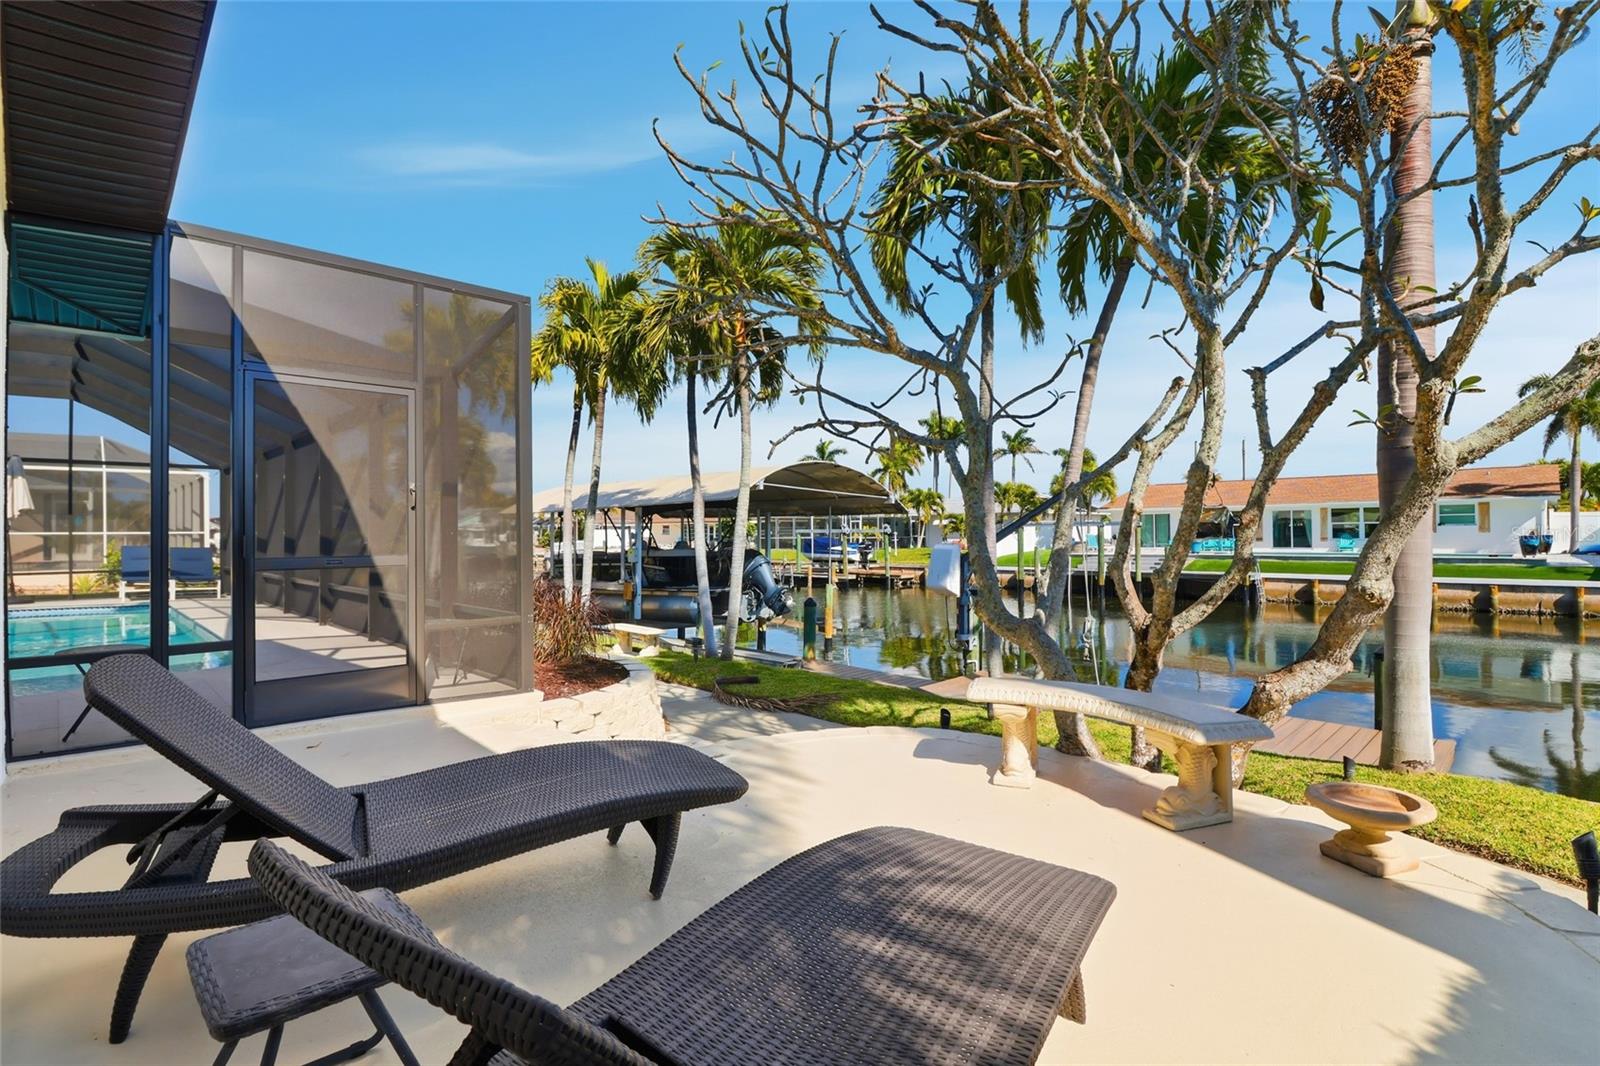
Waterfront patio with wicker loungers overlooking a canal and dock.
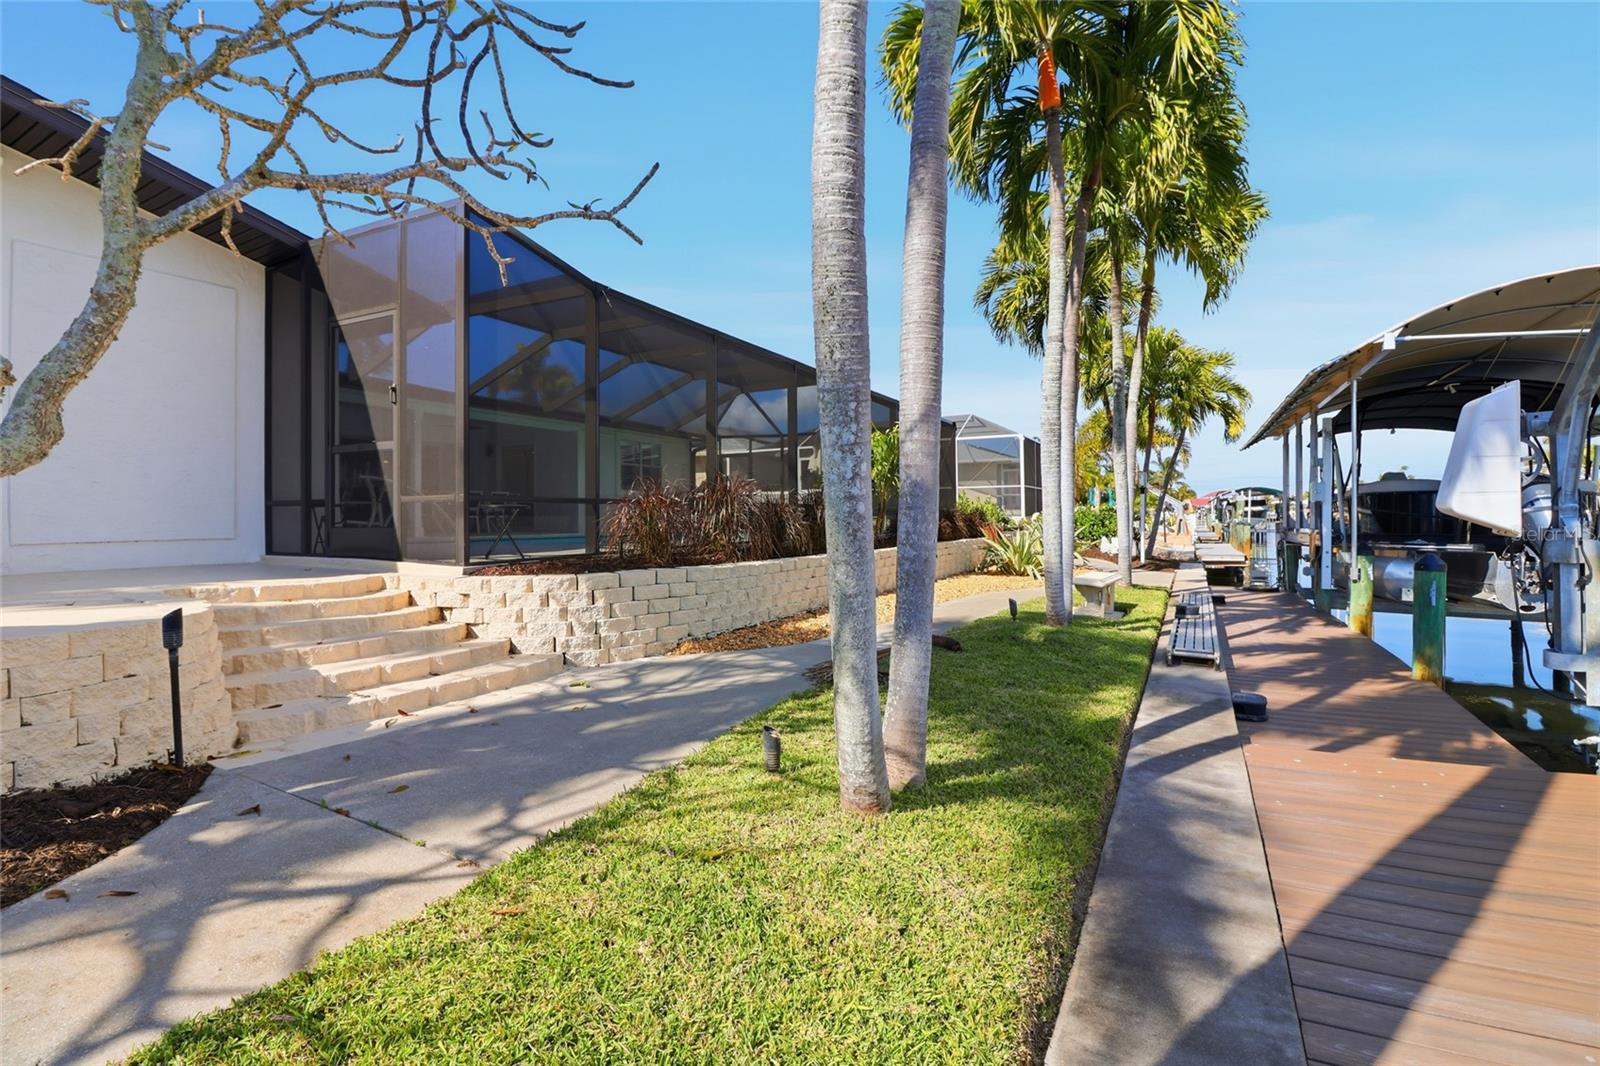
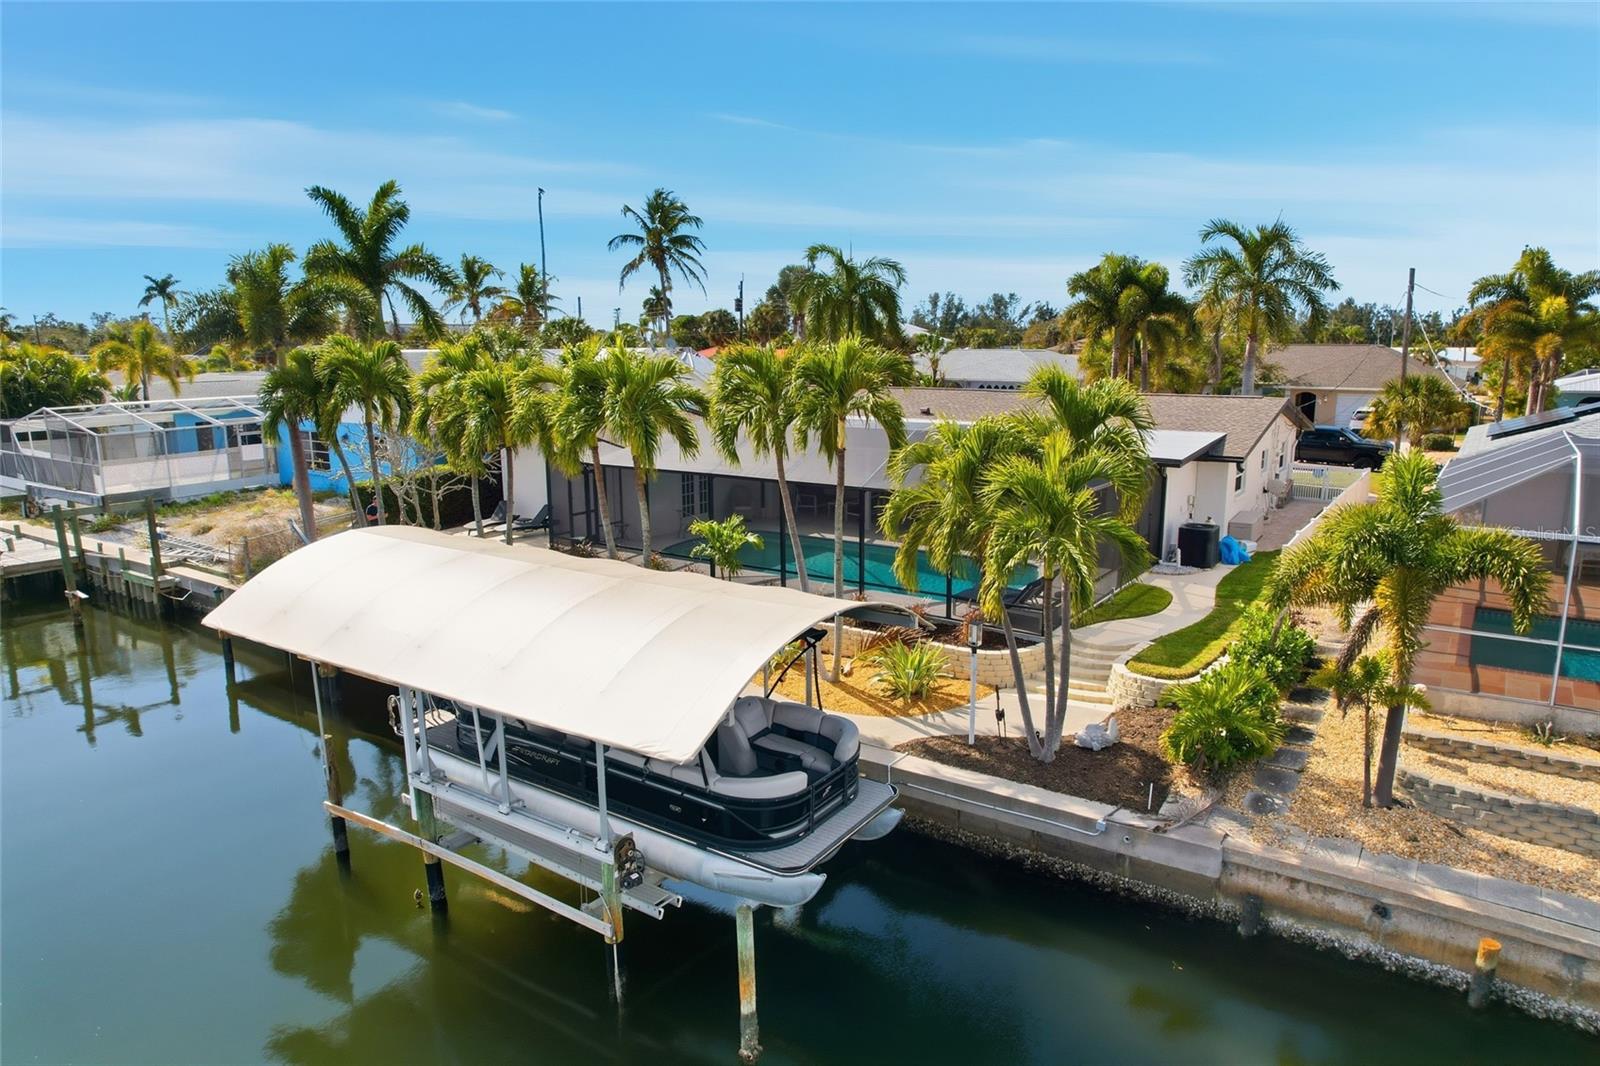
Waterfront home with a screened patio and palm-lined lawn beside a dock and covered boat lift.
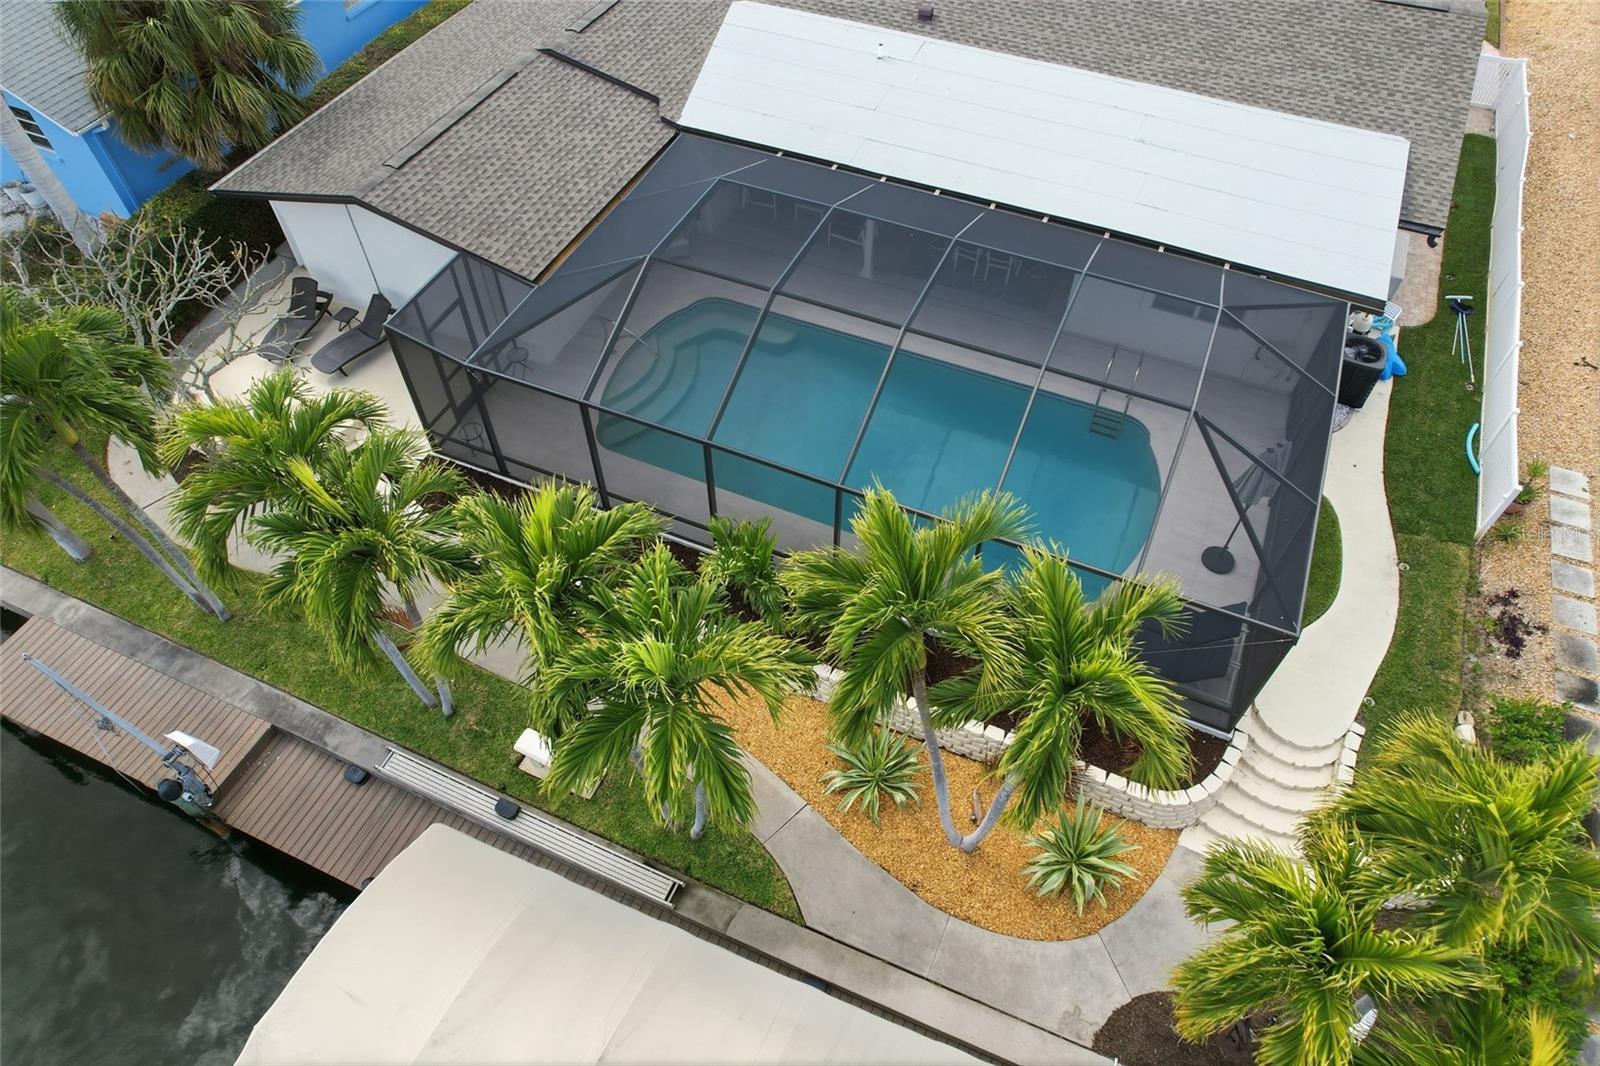
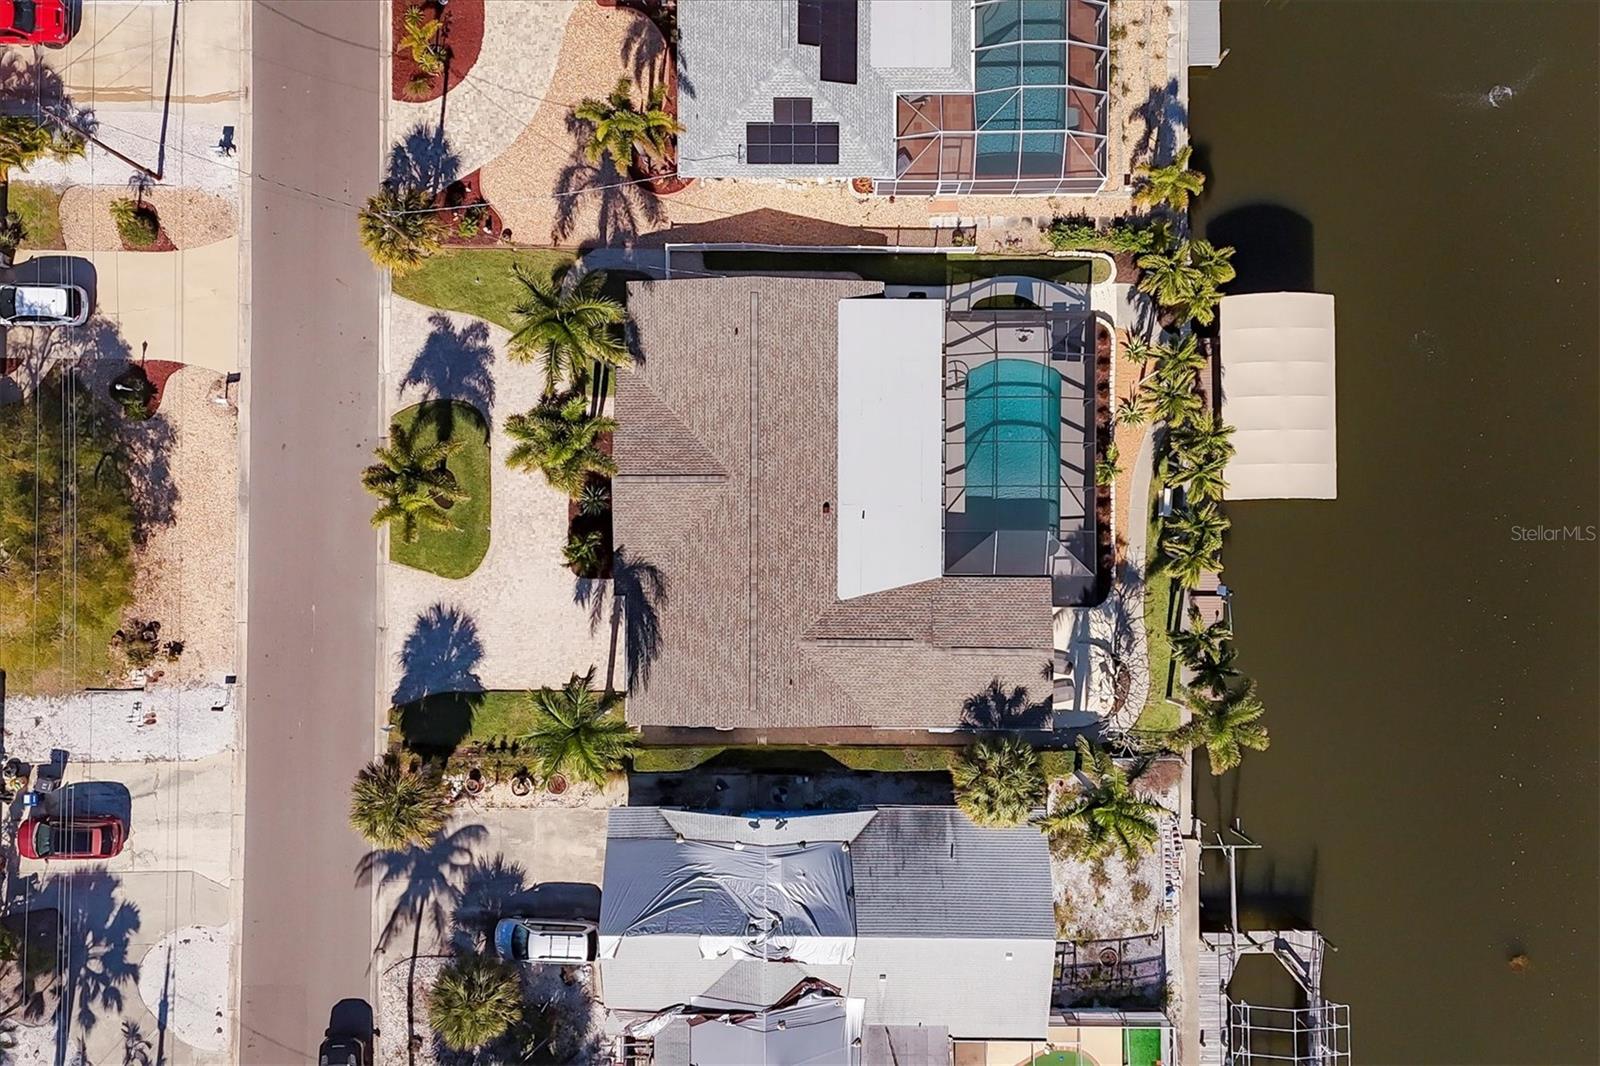
Aerial view of a screened pool and palm-lined yard beside a canal and dock.
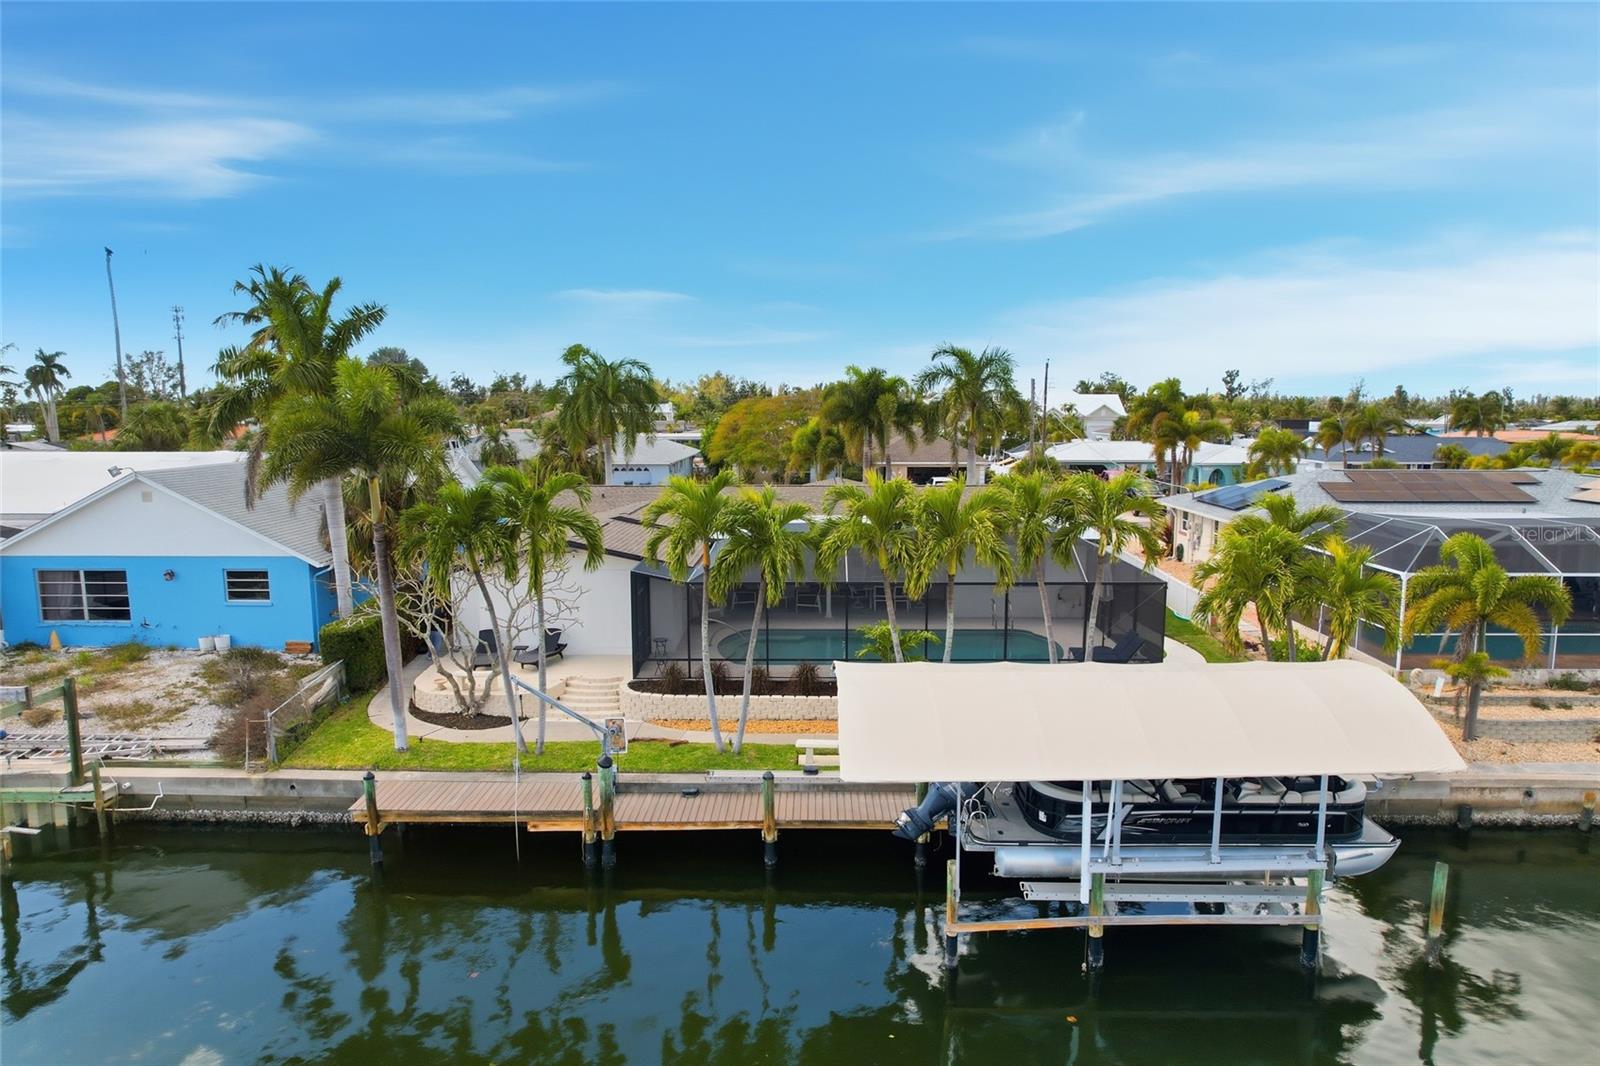
Waterfront home with a screened pool and a covered boat lift over the canal.
Waterfront home with screened pool, canal dock, and covered boat lift amid palm trees.
Aerial view of a canal-front home with a screened pool and dock.
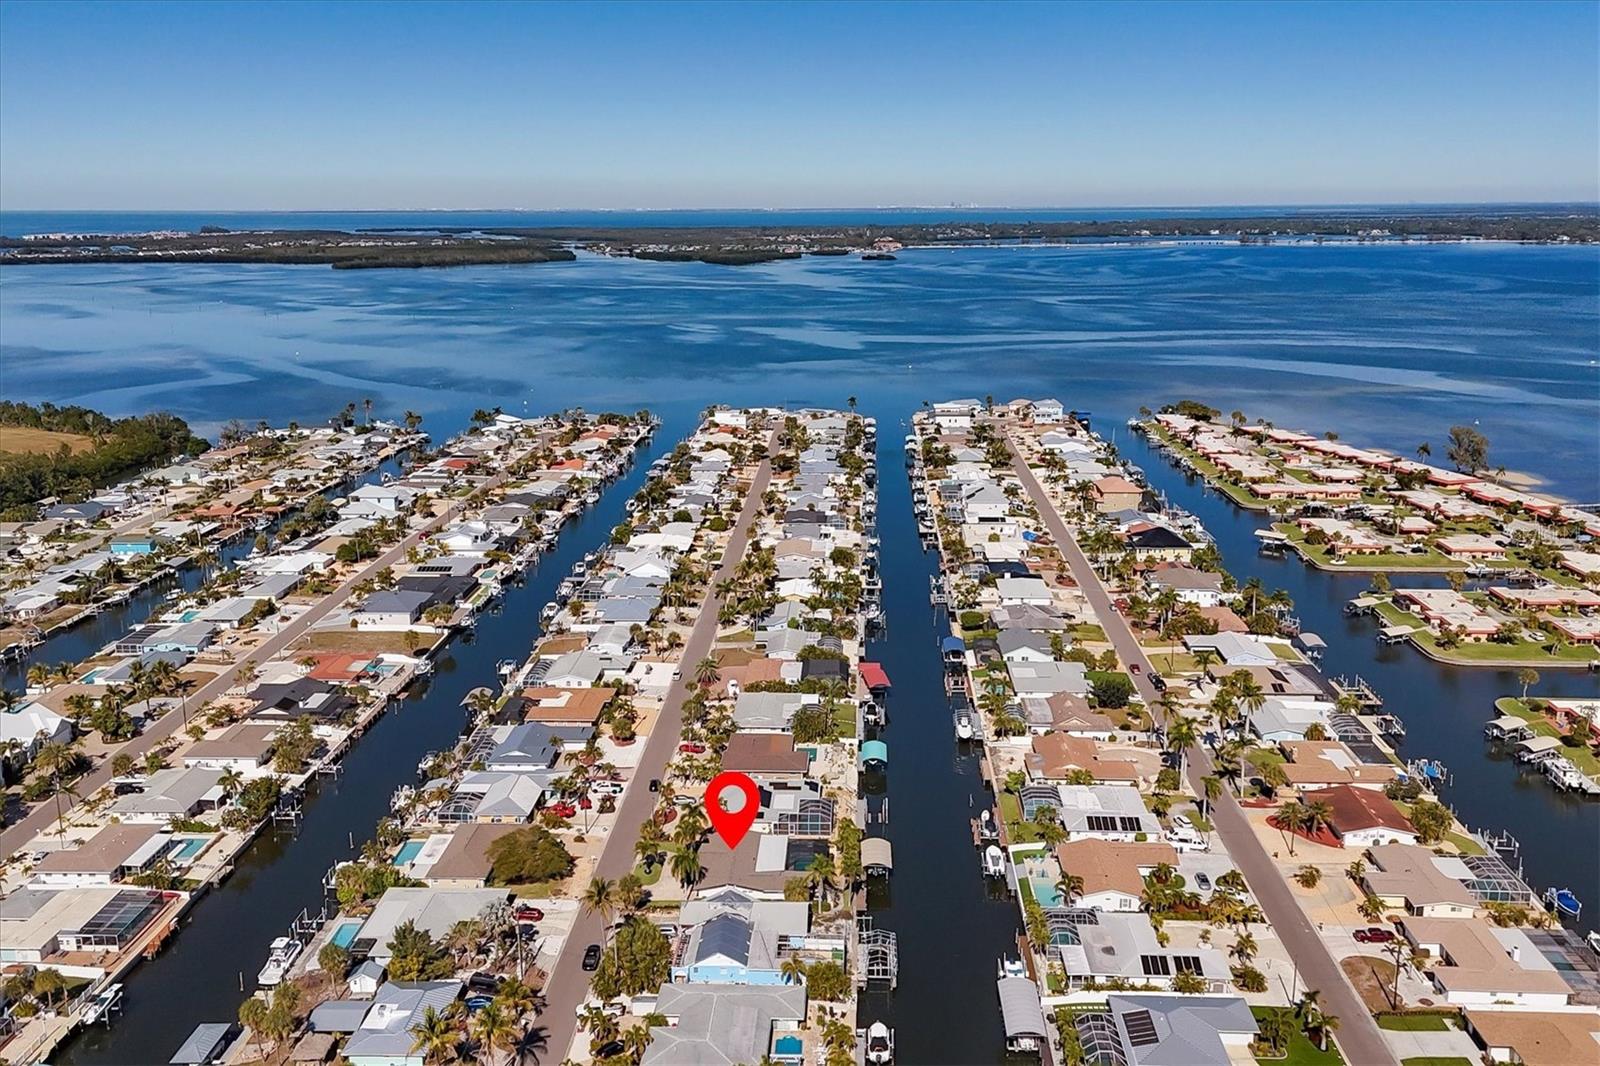
Aerial view of canal-front homes, with a red pin marking one property and a bay beyond.
Waterfront home with solar panels and screened pool beside a palm-lined canal.
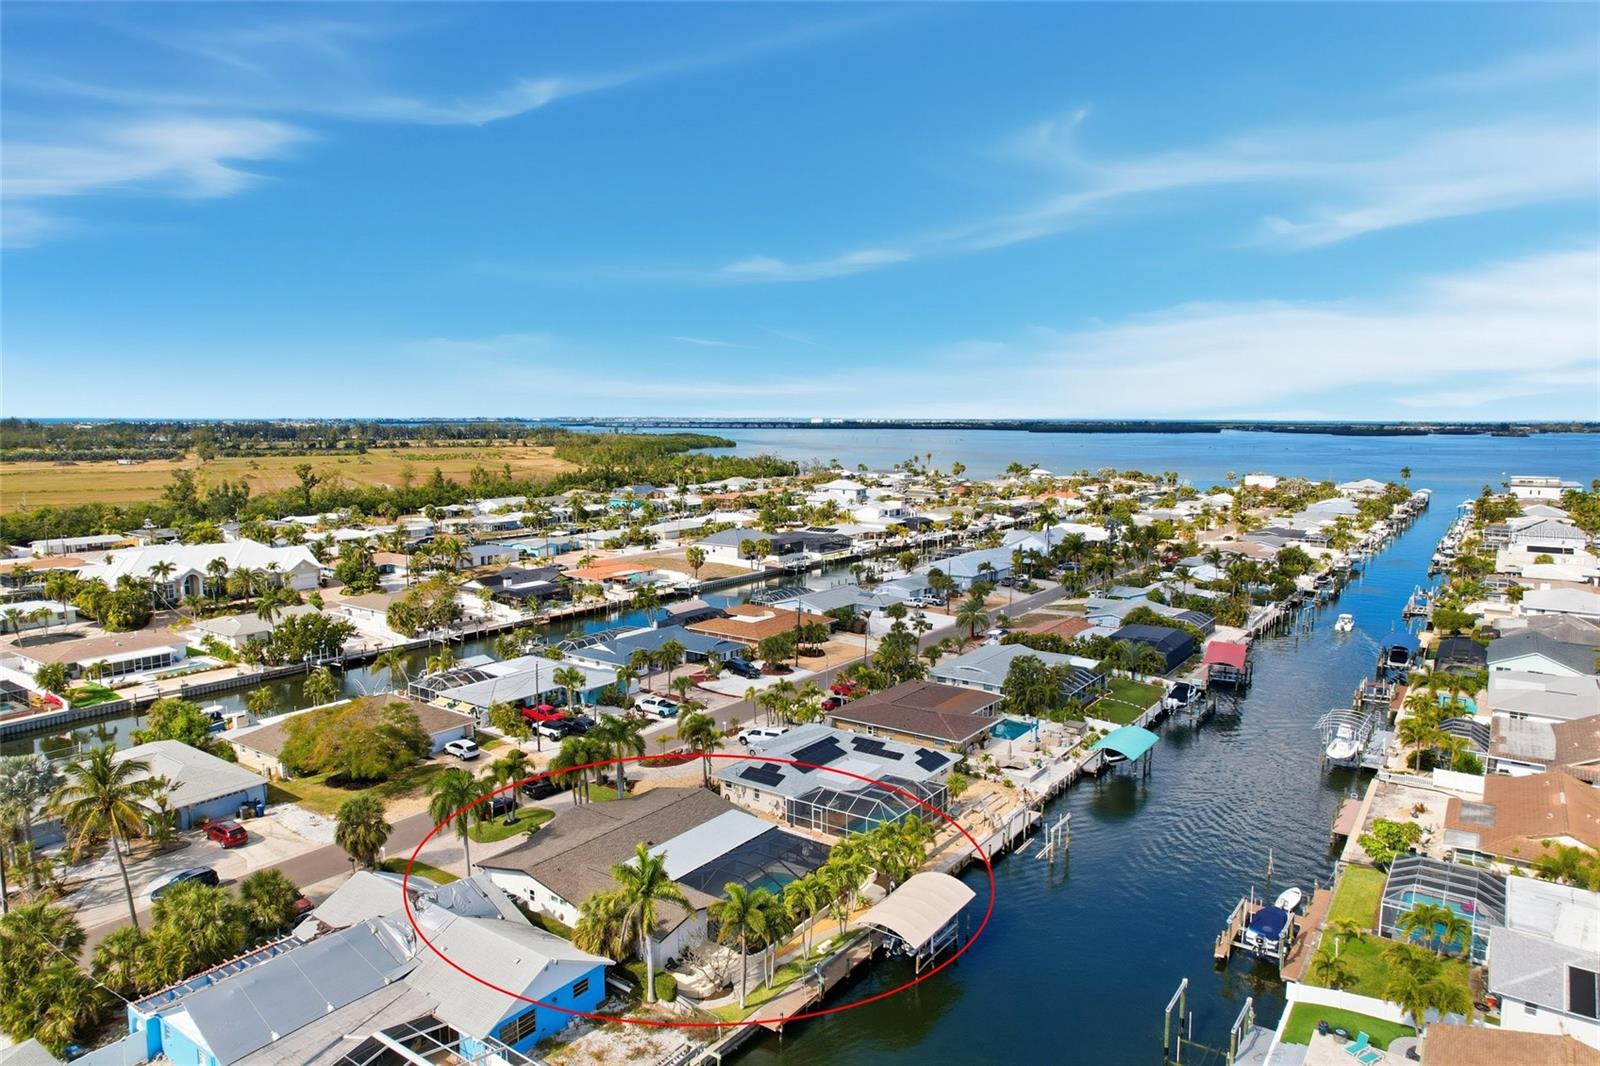
Aerial view of a canal-front home outlined in red, with the canal and bay beyond.
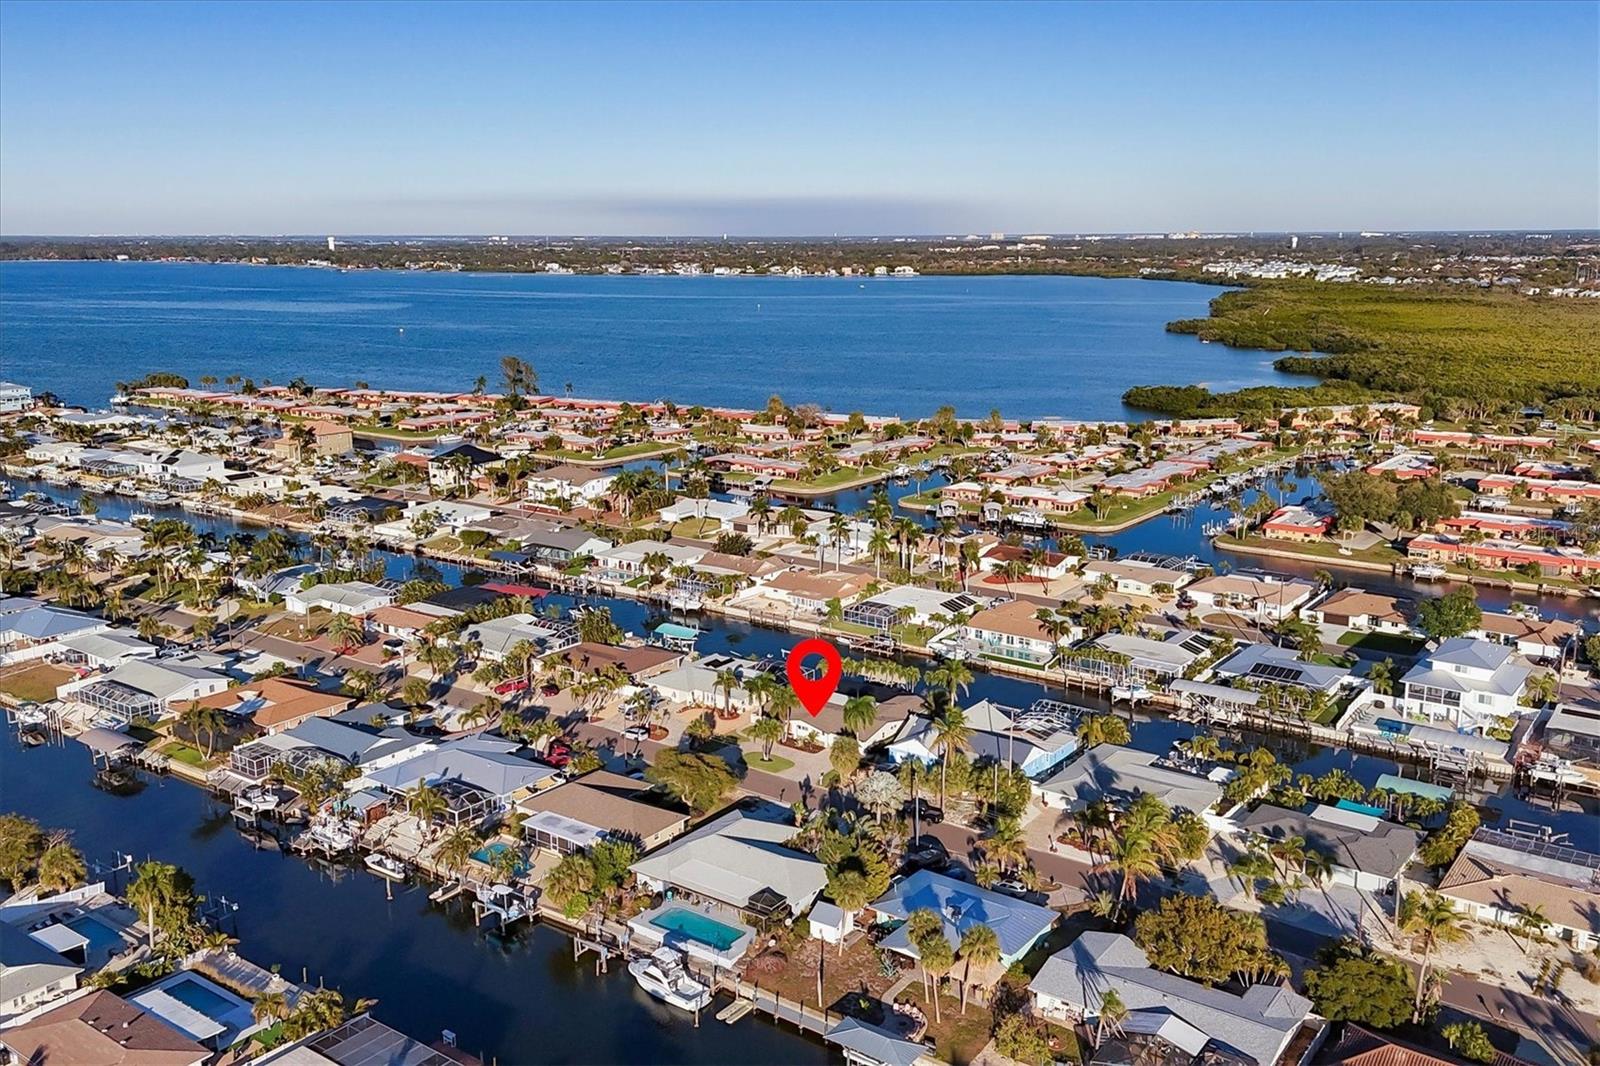
Aerial view of canal-front homes and docks beside a broad bay, with a red map pin marking a property.
SEE ALL PHOTOS
Aerial view of a palm-lined waterfront neighborhood, with canal docks and a bay beyond.
Single-story home with tall palms and a curved paver driveway at dusk.
Aerial view of a waterfront home with a screened pool and canal dock.
Floor plan for 4111 Plumosa Ter W, showing the home's rooms and large patio/pool area.
Open-plan living room and kitchen with navy cabinets, stainless appliances, and a large white sectional.
Open-plan living room with white sectional, wood-slat media wall, and adjacent kitchen.
Open-plan kitchen and living area with dark blue cabinets, tan seating, and light wood-look tile floors.
Kitchen with a veined waterfall island, navy cabinetry, leather stools, and waterfront views through sliding doors.
Kitchen with navy cabinets, brass hardware, veined quartz counters, and a sculptural backsplash.
Remodeled kitchen with navy cabinets, a gold farmhouse sink, veined counters, and a waterfront view.
Open kitchen with a large waterfall island, dark cabinets, and stainless steel appliances.
Open-plan kitchen with a veined quartz island, dark cabinetry, and a wood-slat living room accent wall.
Open-plan kitchen and living room with a veined island and wood-slat fireplace wall.
Bedroom suite with a blue accent wall, white bed, cream chaise, and light wood-look tile flooring.
Entry hallway with navy double doors, light wood-look tile, and a view into a marble-accented bathroom.
Bedroom with a blue accent wall, rust-colored pillows, and French doors overlooking a pool.
Bathroom with a freestanding soaking tub, marble-look tile, and a wide wood vanity.
Bathroom with a marble-look glass shower and a wood vanity topped with marble.
Walk-in shower with marble-look tile, brass rain showerheads, handheld sprayers, and a blue-gray recessed niche.
Bedroom with a navy upholstered bed, shuttered windows, and blue floral curtains.
Renovated bathroom with a double vanity, warm wood cabinets, marble-look tile, and glass-enclosed shower.
Furnished bedroom with a king bed, dark upholstered headboard, and a small sitting area.
Sitting area with cream armchairs and patterned rug, opening into a dining area.
Screened pool lanai with navy seating, ceiling fans, and palm trees beyond the enclosure.
Screened-in swimming pool with a curved handrail, tiled deck, lounge chairs, and covered lanai.
Waterfront patio with wicker loungers overlooking a canal and dock.
Waterfront home with a screened patio and palm-lined lawn beside a dock and covered boat lift.
Aerial view of a screened pool and palm-lined yard beside a canal and dock.
Waterfront home with a screened pool and a covered boat lift over the canal.
Waterfront home with screened pool, canal dock, and covered boat lift amid palm trees.
Aerial view of a canal-front home with a screened pool and dock.
Aerial view of canal-front homes, with a red pin marking one property and a bay beyond.
Waterfront home with solar panels and screened pool beside a palm-lined canal.
Aerial view of a canal-front home outlined in red, with the canal and bay beyond.
Aerial view of canal-front homes and docks beside a broad bay, with a red map pin marking a property.
Courtesy of THE AGENCY SARASOTA, Megan Finke  Listing Contact: 941-500-5150 
For Sale

4111 PLUMOSA TER

4111 PLUMOSA TER, BRADENTON, FL 34210

$1,599,000
Live where you launch! This newly renovated canalfront home in San Remo Shores, Bradenton, features a pool, dock, and boat lift, making it an ideal spot for a Florida boating lifestyle. Enjoy deep-water canals, no fixed bridges, and direct access to the Intracoastal Waterway and Gulf. Just a short drive from IMG Academy, the beautiful beaches of Anna Maria Island, and the historic charm of Cortez Fishing Village, this location perfectly balances coastal living with everyday conveniences. This residence combines luxury with modern upgrades, complemented by expansive water views in an open-concept design. The kitchen includes a quartz waterfall island, a 66" Electrolux refrigerator/freezer, Bosch appliances, a convection cooktop, and a custom wine cooler. The inviting dining area and built-in bar enhance gatherings, while a 72" electric fireplace adds warmth to the living space. The spacious primary suite serves as a serene retreat, featuring a sitting area, floating bedside tables, a built-in desk, and a custom walk-in closet designed for organization. The spa-inspired en-suite bath offers high-end fixtures, a double vanity, a freestanding Whirlpool tub, and a Bluetooth-enabled steam shower with dual rainfall heads. Designed for privacy, the split floor plan places additional bedrooms away from the primary suite. The second bedroom features a seating area and direct access to the lanai. The newly constructed lanai, expansive pool deck, and heated pool create a resort-style experience for year-round enjoyment. The TREX dock and boat lift ensure easy access to open water. Major upgrades include a new roof, a brand-new HVAC system, and a recently upgraded electrical panel with generator accessibility. This home truly embodies the essence of waterfront living, marrying luxury, comfort, and convenience into one extraordinary package. Don't miss your opportunity to embrace the Florida lifestyle; schedule a private showing today and discover how this remarkable property can be your personal oasis.

3
beds

2
baths

2,193 Sq.Ft. LIVING AREA

9,017 Sq.Ft. lot

Lana Moriece

Lana Moriece

Features & Amenities

Interior

  • total bedrooms3
  • Total bathrooms2
  • full bathrooms2
  • Laundry room Electric Dryer Hookup, In Garage, Washer Hookup
  • Flooring Ceramic Tile, Luxury Vinyl
  • Fireplace Electric, Living Room
  • APPLIANCES Built-In Oven, Cooktop, Dishwasher, Disposal, Freezer, Microwave, Refrigerator, Wine Refrigerator
  • other interior Features Built-in Features, Ceiling Fans(s), Dry Bar, Eat-in Kitchen, Kitchen/Family Room Combo, Living Room/Dining Room Combo, Open Floorplan, Primary Bedroom Main Floor, Solid Surface Counters, Solid Wood Cabinets, Stone Counters, Thermostat, Walk-In Closet(s)

Area & Lot

  • Status For Sale
  • Living Area2,193 Sq.Ft.
  • Total Area3,077 Sq.Ft.
  • Lot Area9,017 Sq.Ft.
  • MLS® IDA4679308
  • TypeResidential
  • YEAR BUILT1970
  • Architecture StylesFlorida
  • Water FrontageCanal - Saltwater
  • View DescriptionWater
  • Elementary SchoolSea Breeze Elementary
  • Middle SchoolW.D. Sugg Middle
  • High SchoolBayshore High

Exterior

  • STORIES1
  • Garage Space2.0
  • water SourcePrivate, Public, Well
  • utilitiesBB/HS Internet Available, Cable Available, Electricity Connected, Phone Available, Public, Sewer Connected, Sprinkler Meter, Sprinkler Recycled, Water Connected
  • PoolHeated, In Ground, Lighting, Screen Enclosure
  • roofShingle
  • lot featuresFlood Insurance Required, Flood Zone, City Limits, Street Dead-End, Paved
  • parkingCircular Driveway, Covered, Driveway, Garage Door Opener, Ground Level
  • HEAT TYPECentral, Electric
  • AIR CONDITIONINGCentral Air
  • sewerPublic Sewer
  • SubstructureSlab
  • security FeaturesSmoke Detector(s)
  • other exterior FeaturesFrench Doors, Lighting, Rain Gutters, Sliding Doors, Sprinkler Metered

Financial

  • Sales Price$1,599,000
  • Real Estate Tax $11,679/yr
  • HOA $10/mo
  • Zoning RSF4.5/C
View Virtual Tour
Single-story home with tall palms and a curved paver driveway at dusk.

Schedule a Showing

I would love to show you this beautiful property. Please select your preferred date and time below. I will be in touch shortly to confirm your appointment.

Schedule a Showing

I would love to show you this beautiful property. Please select your preferred date and time below. I will be in touch shortly to confirm your appointment.

Thank you for your interest in 4111 PLUMOSA TER, BRADENTON, FL 34210. We are reviewing your request and will be in touch shortly!

Mortgage Calculator

Estimate your monthly mortgage payment, including the principal and interest, property taxes, and HOA. Adjust the values to generate a more accurate rate.

All estimates are provided for informational purposes only. Actual amounts may vary.
$0,000 Your Payment 20 15 65
$0,000 Your Payment

Let’s Get Started

Whether working with buyers or sellers, Lana provides outstanding professionalism in making her client’s real estate dreams a reality. Call Lana today to schedule a private showing

Follow Me on Instagram